Colorado country living at its finest! Situated on a fully fenced and cross-fenced 40 acres just minutes from Byers with easy access to I-70, this exceptional ranch-style home offers breathtaking panoramic views and is livestock-ready with multiple outbuildings featuring water, heat, and electricity, electric fencing, and excellent grazing opportunities. This 6-bedroom, 3-bathroom ranch home features a walkout basement, covered front porch, and covered rear deck perfect for enjoying the surrounding views. The vaulted great room with fireplace and walls of windows flows seamlessly into the eat-in kitchen and dining area. A versatile 500-square-foot bonus room can serve as a home office, playroom, home-school space, fitness area, or oversized mudroom. The main level also includes a spacious primary suite with a five-piece bath and walk-in closet, two additional bedrooms, a full bath, and convenient laundry room. The walkout basement offers a second primary bedroom, two additional bedrooms, family room, media/theater area, ¾ bath, and abundant closet/storage space. Recent updates include brand-new carpet, high end luxury vinyl flooring, fresh interior and exterior paint, updated fixtures, refinished cabinetry, and over $60,000 in new Andersen windows. A new fully automated 22KW propane generator powers the entire home during outages. 50Amp RV Hookup! Approximately 20 acres of buried invisible dog fence wire/system plus outdoor dog runs with a drainage system. The impressive 42' x 48' detached shop/garage with oversized door provides exceptional space for vehicles, equipment, RVs, and projects. With privacy, stunning views, and outstanding infrastructure already in place, this turnkey acreage property is ready for livestock, hobbies, and country living.
Sold for $894,000
$894,000
67690 E Jefferson Place, Byers, CO 80103
6beds
3,802sqft
Single Family Residence
Built in 2007
39.3 Acres Lot
$893,600 Zestimate®
$235/sqft
$4,957 Estimated rent
Home value
$893,600
$840,000 - $947,000
$4,957/mo
Zestimate® history
Owner options
List your home for rent
$4,957/mo
Rent Zestimate®
Find your next renter with Zillow Rental Manager. Plus, with online applications, you can quickly screen prospective tenants – for free.
$4,957/mo
Rent Zestimate®
Refinance and save
$5,264/mo
Est. payment
Refinancing to a lower rate could help reduce your monthly payments and save thousands over the life of the loan.
$5,264/mo
Est. payment
Explore your selling options
Work with a Zillow partner agent
Leverage their expertise and Zillow's premium Showcase listings to get your home seen by more buyers.
Get startedList with your own agent
Get your home in front of millions of buyers by listing it on Zillow.
Learn how to do itSell it yourself
Take full control of how buyers see your home on Zillow by listing For Sale by Owner (FSBO).
List your homeWhat's special
Zillow last checked:
Listing updated:
Listed by:
Jonathan Coyle 720-635-0441 jon@coylere.com,
LoKation
Bought with:
Other MLS Non-REcolorado
NON MLS PARTICIPANT
Source: REcolorado as distributed by MLS GRID,MLS#: 8895788
Facts & features
Interior
Bedrooms & bathrooms
- Bedrooms: 6
- Bathrooms: 3
- Full bathrooms: 2
- 3/4 bathrooms: 1
- Main level bathrooms: 2
- Main level bedrooms: 3
Bedroom
- Description: New Carpet/Paint Bright And Inviting
- Level: Main
Bedroom
- Description: New Carpet/Paint Bright And Inviting
- Level: Main
Bedroom
- Description: Large Walk In Closet
- Features: Primary Suite
- Level: Main
Bedroom
- Description: Oversized Bedroom- Walkout Level
- Level: Basement
Bedroom
- Description: New Carpet/Paint
- Level: Basement
Bedroom
- Description: New Carpet/Paint
- Level: Basement
Bathroom
- Description: Full Guest Bath. Granite Counters
- Level: Main
Bathroom
- Description: 5 Piece Bath With Jetted Soaking Tub
- Features: En Suite Bathroom, Primary Suite
- Level: Main
Bathroom
- Description: Oversized Walk-In Shower
- Level: Basement
Bonus room
- Description: 506sqft Bonus Room- Mud Room/Work From Home Options/Home Gym Area
- Level: Main
Dining room
- Description: Adjoins Kitchen
- Level: Main
Great room
- Description: Vaulted Ceiling/Built In Fireplace/Views To The West
- Level: Main
Kitchen
- Description: Open To Great Room- Eat-In
- Level: Main
Laundry
- Description: Overhead Cabinet Storage
- Level: Main
Living room
- Description: Large And Bright- Walkout Basement To Lower Patio
- Level: Basement
Media room
- Description: Perfect Home Theatre Or Game Room
- Level: Basement
Heating
- Forced Air
Cooling
- Central Air
Appliances
- Included: Dishwasher, Disposal, Microwave, Oven, Range, Refrigerator
- Laundry: Laundry Closet
Features
- Ceiling Fan(s), Five Piece Bath, Granite Counters, High Ceilings, High Speed Internet, Open Floorplan, Pantry, Primary Suite, Smoke Free, Vaulted Ceiling(s), Walk-In Closet(s)
- Flooring: Carpet, Tile, Vinyl
- Windows: Double Pane Windows
- Basement: Exterior Entry,Finished,Full,Interior Entry,Walk-Out Access
- Number of fireplaces: 1
- Fireplace features: Great Room
Interior area
- Total structure area: 3,802
- Total interior livable area: 3,802 sqft
- Finished area above ground: 2,154
- Finished area below ground: 1,648
Property
Parking
- Total spaces: 8
- Parking features: Lighted, Oversized, Oversized Door, RV Garage, Storage, Tandem
- Garage spaces: 8
Features
- Levels: One
- Stories: 1
- Patio & porch: Covered, Deck, Front Porch, Patio
- Exterior features: Dog Run, Garden
- Fencing: Fenced,Full
- Has view: Yes
- View description: Meadow
Lot
- Size: 39.3 Acres
- Features: Corner Lot, Cul-De-Sac, Landscaped, Level, Meadow, Secluded, Suitable For Grazing
- Residential vegetation: Grass Hay
Details
- Parcel number: 034894217
- Special conditions: Standard
- Horses can be raised: Yes
- Horse amenities: Pasture, Well Allows For
Construction
Type & style
- Home type: SingleFamily
- Architectural style: Traditional
- Property subtype: Single Family Residence
Materials
- Cement Siding, Frame
- Foundation: Slab
- Roof: Composition
Condition
- Updated/Remodeled
- Year built: 2007
Utilities & green energy
- Utilities for property: Electricity Connected, Internet Access (Wired), Off Grid, Phone Connected, Propane
Community & HOA
Community
- Subdivision: Rolling Hills
HOA
- Has HOA: No
Location
- Region: Byers
Financial & listing details
- Price per square foot: $235/sqft
- Tax assessed value: $525,510
- Annual tax amount: $2,710
- Date on market: 6/2/2026
- Listing terms: Cash,Conventional,USDA Loan,VA Loan
- Exclusions: Sellers Personal Property, 2x Washer/Dryer, Yard Art
- Ownership: Individual
- Electric utility on property: Yes
- Road surface type: Gravel
Price history
| Date | Event | Price |
|---|---|---|
| 7/24/2026 | Sold | $894,000-3.3%$235/sqft |
Source:  REcolorado as distributed by MLS GRID #8895788 Report a problem REcolorado as distributed by MLS GRID #8895788 Report a problem | ||
| 7/2/2026 | Pending sale | $924,900$243/sqft |
Source: REcolorado as distributed by MLS GRID #8895788 Report a problem | ||
| 6/15/2026 | Price change | $924,900-2.6%$243/sqft |
Source: REcolorado as distributed by MLS GRID #8895788 Report a problem | ||
| 6/2/2026 | Listed for sale | $950,000+91.5%$250/sqft |
Source: REcolorado as distributed by MLS GRID #8895788 Report a problem | ||
| 9/1/2018 | Sold | $496,000-0.8%$130/sqft |
Source: Public Record Report a problem | ||
| 7/30/2018 | Pending sale | $499,900$131/sqft |
Source: DC Real Estate Services #7118682 Report a problem | ||
| 7/9/2018 | Listed for sale | $499,900+92.3%$131/sqft |
Source: DC Real Estate Services #7118682 Report a problem | ||
| 11/13/2008 | Sold | $260,000$68/sqft |
Source: Public Record Report a problem | ||
Public tax history
| Year | Property taxes | Tax assessment |
|---|---|---|
| 2025 | $2,884 +8.3% | $38,285 -9.7% |
| 2024 | $2,663 +43.2% | $42,398 -8.7% |
| 2023 | $1,859 -0.8% | $46,454 +60% |
| 2022 | $1,874 | $29,039 -4.3% |
| 2021 | -- | $30,345 +15.1% |
| 2020 | $1,607 +20.7% | $26,370 |
| 2019 | $1,331 | $26,370 +15.3% |
| 2018 | $1,331 +0.9% | $22,873 |
| 2017 | $1,319 | $22,873 +9.1% |
| 2016 | -- | $20,965 |
| 2015 | -- | $20,965 +41.8% |
| 2014 | $1,370 +44.4% | $14,781 -0.2% |
| 2013 | $949 | $14,810 +1% |
| 2012 | -- | $14,660 |
Find assessor info on the county website
Neighborhood: 80103
Nearby homes
- $210,20838.15 Acres67689 E Jefferson Pl, Byers, CO 80103Off Market
- $643,1003 bd2 ba1.5k sqft3807 S County Road 185 Rd, Byers, CO 80103Off Market
- $701,5003 bd2 ba1.8k sqft67901 E Jefferson Pl, Byers, CO 80103Off Market
- $163,50039.87 Acres0 County Road 185, Byers, CO 80103Sold
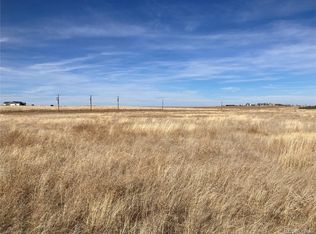
- $205,00039.53 Acres4242 County Road 185, Byers, CO 80103Sold
- $631,3003 bd2 ba2.1k sqft4051 S County Road 185, Byers, CO 80103Off Market
- $255,6003 bd2 ba1.3k sqft3265 S County Road 185, Byers, CO 80103Off Market
- $149,7002 bd2 ba840 sqft3265 S County Road 185, Byers, CO 80103Off Market
Nearby schools
GreatSchools rating
- 5/10Byers Elementary SchoolGrades: PK-6Distance: 4.3 mi
- 4/10Byers Junior-Senior High SchoolGrades: 7-12Distance: 4.3 mi
Schools provided by the listing agent
- Elementary: Byers Public School
- Middle: Byers Public School
- High: Byers Public School
- District: Byers 32-J
Source: REcolorado as distributed by MLS GRID. This data may not be complete. We recommend contacting the local school district to confirm school assignments for this home.


Get pre-qualified for a loan
At Zillow Home Loans, we can pre-qualify you in as little as 5 minutes with no impact to your credit score.An equal housing lender. NMLS #10287.
- Colorado
- Arapahoe County
- Byers
- 80103
- 67690 E Jefferson Place
Nearby cities
Nearby zip codes
Other Byers Topics
