Skip main navigation
Off market
  • $508,900

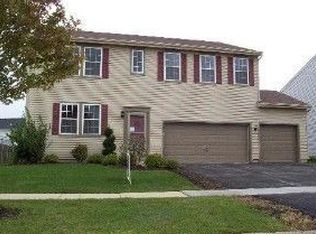
    677 Bay Shore Dr, Hampshire, IL 60140

    4beds
    2,831sqft
    SingleFamily
    Built in 2005
    8,276 Square Feet Lot
    $508,900 Zestimate®
    $180/sqft
    $3,396 Estimated rent

    Home value

    $508,900

    $483,000 - $534,000

    $3,396/mo

    Zestimate® history
    Loading
    Loading...

    Owner options

    List your home for rent

    $3,396/mo

    Rent Zestimate®

    Find your next renter with Zillow Rental Manager. Plus, with online applications, you can quickly screen prospective tenants – for free.

    Learn more

    $3,396/mo

    Rent Zestimate®

    Refinance and save

    $3,774/mo

    Est. payment

    Refinancing to a lower rate could help reduce your monthly payments and save thousands over the life of the loan.

    See today's rates

    $3,774/mo

    Est. payment

    Explore your selling options

    Work with a Zillow partner agent

    Leverage their expertise and Zillow's premium Showcase listings to get your home seen by more buyers.

    Get started

    List with your own agent

    Get your home in front of millions of buyers by listing it on Zillow.

    Learn how to do it

    Sell it yourself

    Take full control of how buyers see your home on Zillow by listing For Sale by Owner (FSBO).

    List your home

    What's special

    Better than new with loads of upgrades, full finished basement and expanded 3 car garage! Fresh paint and new floors! Have a look at our pictures as this one has truly too much to list. Welcome home to 677 Bayshore Drive in Pingree Grove's much sought after community of Cambridge Lakes! With one of the largest floor plans offered by the builder this "Vista B" model comes complete with 4 large bedrooms and bonus room upstairs, along with an additional first floor den/flex room on the main level! Upgrades are everywhere including 9' ceilings, lighting and millwork packages including custom wainscoting, base and crown moldings, six panel doors and a custom staircase with iron balusters! New Floors! Loads of windows and fresh designer paint create a light and bright floor plan that provides spacious living and dining rooms, both with incredible feature walls that are open to the expansive designer kitchen with dark custom cabinetry and center island with white quartz countertops. The upgraded lighting and designer black stainless-steel appliances and large pantry are sure to impress as well! Upstairs is set up for the largest of families with a bonus room, 3 additional guest rooms and large master with cathedral ceilings, large closet and attached ensuite with separate tub and shower! And don't miss the ultra-convenient 2nd floor laundry! Head downstairs to the full finished basement with large rec room, additional media room and bar space and rough in for additional bath. The basement also features can lighting, loads of additional closet space and is pre wired for sound, internet and cable! Head out the sliders off the kitchen to the expansive stamped concrete patio perfect for outdoor entertaining and enjoying the backyard! The home comes ready with security system and the 3 car garage is heated and has extra cabinetry and epoxy floor! New Exterior lighting! Cambridge Lakes subdivision is an award-winning community that was honored with The Best Overall Chicagoland Suburban Community Award presented by the Home Builders Association of Greater Chicago, and nationally awarded by the National Association of Home Builders. Not surprising the charming area was bestowed the honors since residents enjoy 360 acres of open space, including 12 lakes, wooded park areas and 5.2 miles of walking and bike trails. The community also includes a charter school ball fields, recreation center with pool, gymnasium, and various sport courts and so much more!

    This property is not currently displayed as for sale or rent on Zillow. This may be different from what's on other websites or public sources.

    Facts & features

    Interior

    Bedrooms & bathrooms
    • Bedrooms: 4
    • Bathrooms: 3
    • Full bathrooms: 2
    • 1/2 bathrooms: 1
    Heating
    • Forced air, Gas
    Cooling
    • Central
    Appliances
    • Included: Dishwasher, Dryer, Garbage disposal, Microwave, Refrigerator, Washer
    Features
    • Flooring: Tile, Carpet, Linoleum / Vinyl
    • Basement: Partially finished
    • Attic: Unfinished
    Interior area
    • Total interior livable area: 2,831 sqft

    Property

    Parking
    • Total spaces: 3
    • Parking features: Garage - Attached
    Features
    • Exterior features: Vinyl
    Lot
    • Size: 8,276 Square Feet
    Details
    • Parcel number: 0233127007

    Construction

    Type & style
    • Home type: SingleFamily
    Materials
    • Roof: Asphalt
    Condition
    • Year built: 2005

    Utilities & green energy

    • Sewer: Sewer-Public

    Community & HOA

    HOA
    • Has HOA: Yes
    • HOA fee: $78 monthly
    Location
    • Region: Hampshire

    Financial & listing details

    • Price per square foot: $180/sqft
    • Tax assessed value: $421,413
    • Annual tax amount: $10,635

    Price history

    DateEventPrice
    10/29/2021Sold$421,950-0.7%$149/sqft
    Source: MRED as distributed by MLS GRID #11216426 Report a problem
    9/14/2021Pending sale$424,900$150/sqft
    Source: RE/MAX International #11216426 Report a problem
    9/12/2021Price change$424,900-1.2%$150/sqft
    Source: RE/MAX International #11216426 Report a problem
    9/4/2021Listed for sale$429,900$152/sqft
    Source: RE/MAX International #11192244 Report a problem
    8/28/2021Pending sale$429,900$152/sqft
    Source: RE/MAX International #11192244 Report a problem
    8/18/2021Listed for sale$429,900+32.3%$152/sqft
    Source: RE/MAX International #11192244 Report a problem
    4/15/2020Sold$325,000+0%$115/sqft
    Source: MRED as distributed by MLS GRID #10616750 Report a problem
    4/15/2020Listed for sale$324,900$115/sqft
    Source: RE/MAX Suburban #10616750 Report a problem
    2/1/2020Pending sale$324,900$115/sqft
    Source: RE/MAX Suburban #10616750 Report a problem
    1/22/2020Listed for sale$324,900+14%$115/sqft
    Source: RE/MAX Suburban #10616750 Report a problem
    10/4/2005Sold$285,000$101/sqft
    Source: Public Record Report a problem

    Public tax history

    YearProperty taxesTax assessment
    2024$10,635 -11.7%$140,471 -7.5%
    2023$12,051 +4%$151,831 +8.5%
    2022$11,592 +33%$139,988 +44.6%
    2021$8,717 +31.6%$96,792 +2.6%
    2020$6,624 +2.2%$94,321 +4.2%
    2019$6,478 -20.6%$90,528 +6.5%
    2018$8,160 +33.4%$84,963 +5%
    2017$6,116 -7.5%$80,909 +5%
    2016$6,609 $77,027 +5.9%
    2015-- $72,749 +3.6%
    2014-- $70,239 -1.8%
    2013-- $71,527 -9%
    2012-- $78,566 -9.4%
    2011-- $86,717 -6.1%
    2010-- $92,389 -4.3%
    2009-- $96,520 +3.5%
    2008-- $93,301 +4.4%
    2007-- $89,386 +2.7%
    2006-- $87,053 +432.3%
    2005-- $16,353
    Find assessor info on the county website

    Neighborhood: 60140

    Nearby schools

    GreatSchools rating
    Schools provided by the listing agent
    • Elementary: Gary Wright Elementary School
    • Middle: Hampshire Middle School
    • High: Hampshire High School

    Source: The MLS. This data may not be complete. We recommend contacting the local school district to confirm school assignments for this home.

    Get a cash offer in 3 minutes
    Find out how much your home could sell for in as little as 3 minutes with a no-obligation cash offer.
    Estimated market value
    $508,900
    Get a cash offer in 3 minutes
    Find out how much your home could sell for in as little as 3 minutes with a no-obligation cash offer.
    Estimated market value
    $508,900