WELCOME to Hawthorn Landing, a well-established highly-sought after neighborhood with extra wide streets and mature trees. When walking up to this well-maintained home, you enter the large front porch with chair swing. This lovely 4-bedroom, 3 full bathroom home has one downstairs bedroom and full bathroom with walk-in shower and door to backyard – for the wet swimmers to enter. Updated kitchen with granite countertops, stainless steel appliances, and breakfast area. Large open floor plan, fireplace in family room overlooking the backyard. Three bedrooms on a separate hall from the master with their own bathroom. Large master bedroom and bathroom, with large walk-in closet. Newer lighting and fans. Step out into the large backyard, with your own private pool. Huge side yards, RV/boat parking possible with removal gate. Mature plants and trees, new sod, and shed for your gardening needs. Plenty of shade for hot afternoons, enjoy sitting under the covered patio, or sit out by the firepit with bench seating. New carpet, new garage double door, new sod, fresh stained fence, freshened up the xeriscape landscaping. Don't miss out on this beautiful property in the heart of Brentwood, close to great schools, parks, Marsh Creek trail, biking trails and Aquatic Park and more!
Sold for $890,000
$890,000
677 Bellmeade Way, Brentwood, CA 94513
4beds
2,531sqft
Residential, Single Family Residence
Built in 1996
8,712 Square Feet Lot
$910,100 Zestimate®
$352/sqft
$3,889 Estimated rent
Home value
$910,100
$865,000 - $956,000
$3,889/mo
Zestimate® history
Owner options
List your home for rent
$3,889/mo
Rent Zestimate®
Find your next renter with Zillow Rental Manager. Plus, with online applications, you can quickly screen prospective tenants – for free.
$3,889/mo
Rent Zestimate®
Refinance and save
$5,767/mo
Est. payment
Refinancing to a lower rate could help reduce your monthly payments and save thousands over the life of the loan.
$5,767/mo
Est. payment
Explore your selling options
Work with a Zillow partner agent
Leverage their expertise and Zillow's premium Showcase listings to get your home seen by more buyers.
Get startedList with your own agent
Get your home in front of millions of buyers by listing it on Zillow.
Learn how to do itSell it yourself
Take full control of how buyers see your home on Zillow by listing For Sale by Owner (FSBO).
List your homeWhat's special
Zillow last checked:
Listing updated:
Listed by:
Corrien Faso DRE #01723429 925-368-8638,
Re/max Accord
Bought with:
Lori Abreu, DRE #01336343
Delta Ranches & Homes
Source: CCAR,MLS#: 41029944
Facts & features
Interior
Bedrooms & bathrooms
- Bedrooms: 4
- Bathrooms: 3
- Full bathrooms: 3
Rooms
- Room types: 1 Bedroom, 1 Bath, Main Entry, 2 Bedrooms, 2 Baths, Primary Bedrm Suite - 1, Dining Room, Family Room
Bathroom
- Features: Shower Over Tub, Solid Surface, Tile, Updated Baths, Double Vanity, Dual Flush Toilet, Marble, Stall Shower, Tub, Closet, Granite, Multiple Shower Heads, Walk-In Closet(s)
Kitchen
- Features: Counter - Stone, Dishwasher, Double Oven, Eat In Kitchen, Garbage Disposal, Gas Range/Cooktop, Grill Built-in, Ice Maker Hookup, Island, Microwave, Refrigerator, Self-Cleaning Oven, Updated Kitchen
Heating
- Forced Air, Solar
Cooling
- Ceiling Fan(s)
Appliances
- Included: Dishwasher, Double Oven, Gas Range, Indoor Grill, Plumbed For Ice Maker, Microwave, Refrigerator, Self Cleaning Oven, ENERGY STAR Qualified Appliances
- Laundry: Gas Dryer Hookup, Hookups Only, Cabinets, Inside, Common Area
Features
- Formal Dining Room, Storage, Updated Kitchen
- Flooring: Concrete, Laminate, Carpet
- Windows: Screens, Window Coverings
- Number of fireplaces: 1
- Fireplace features: Family Room, Raised Hearth, Wood Burning
Interior area
- Total structure area: 2,531
- Total interior livable area: 2,531 sqft
Property
Parking
- Total spaces: 3
- Parking features: Direct Access, RV/Boat Parking, Side Yard Access, Garage Faces Front, Garage Door Opener
- Garage spaces: 3
Features
- Levels: Two
- Stories: 2
- Entry location: No Steps to Entry
- Exterior features: Storage
- Has private pool: Yes
- Pool features: Gunite, In Ground, No Heat, Pool Sweep, Outdoor Pool
- Fencing: Fenced,Wood
Lot
- Size: 8,712 Square Feet
- Features: Level, Front Yard, Street Light(s), Back Yard, Side Yard, Landscape Back, Landscape Front, Yard Space
Details
- Parcel number: 0103100749
- Zoning: R-1
- Special conditions: Standard
- Other equipment: Irrigation Equipment
Construction
Type & style
- Home type: SingleFamily
- Architectural style: Contemporary
- Property subtype: Residential, Single Family Residence
Materials
- Stucco, Frame, Fiber Cement
- Foundation: Slab, Concrete Perimeter
- Roof: Tile
Condition
- Existing
- New construction: No
- Year built: 1996
Details
- Builder model: The Providence
- Builder name: Morrison Homes
- Warranty included: Yes
Utilities & green energy
- Electric: Photovoltaics Seller Owned, 220 Volts in Laundry
- Utilities for property: Cable Available, Cable Connected, Internet Available, Individual Electric Meter, Individual Gas Meter
Green energy
- Energy efficient items: Insulation
- Energy generation: Solar Power On Grid
Community & HOA
Community
- Subdivision: Hawthorne Lnding
HOA
- Has HOA: No
Location
- Region: Brentwood
Financial & listing details
- Price per square foot: $352/sqft
- Tax assessed value: $907,800
- Annual tax amount: $10,629
- Date on market: 6/9/2023
Price history
| Date | Event | Price |
|---|---|---|
| 8/11/2023 | Sold | $890,000-1.1%$352/sqft |
Source:  CCAR #41029944 Report a problem CCAR #41029944 Report a problem | ||
| 7/26/2023 | Pending sale | $900,000$356/sqft |
Source:  bridgeMLS/CCAR/Bay East AOR #41029944 Report a problem bridgeMLS/CCAR/Bay East AOR #41029944 Report a problem | ||
| 7/20/2023 | Price change | $900,000-1.6%$356/sqft |
Source: bridgeMLS/CCAR/Bay East AOR #41029944 Report a problem | ||
| 7/7/2023 | Price change | $915,000-1.1%$362/sqft |
Source: bridgeMLS/CCAR/Bay East AOR #41029944 Report a problem | ||
| 6/10/2023 | Listed for sale | $925,000+42.3%$365/sqft |
Source: bridgeMLS/CCAR/Bay East AOR #41029944 Report a problem | ||
| 12/27/2019 | Sold | $650,000+0.8%$257/sqft |
Source: bridgeMLS/CCAR/Bay East AOR #40883858 Report a problem | ||
| 12/2/2019 | Pending sale | $645,000$255/sqft |
Source: NextHome Town & Country #40883858 Report a problem | ||
| 11/14/2019 | Listed for sale | $645,000$255/sqft |
Source: NextHome Town & Country #40883858 Report a problem | ||
| 10/28/2019 | Pending sale | $645,000$255/sqft |
Source: NextHome Town & Country #40883858 Report a problem | ||
| 10/18/2019 | Price change | $645,000-0.8%$255/sqft |
Source: NextHome Town & Country #40883858 Report a problem | ||
| 9/27/2019 | Listed for sale | $650,000+106%$257/sqft |
Source: NEXTHOME TOWN & COUNTRY #40883858 Report a problem | ||
| 5/25/1999 | Sold | $315,500+35.1%$125/sqft |
Source: Public Record Report a problem | ||
| 9/5/1996 | Sold | $233,500$92/sqft |
Source: Public Record Report a problem | ||
Public tax history
| Year | Property taxes | Tax assessment |
|---|---|---|
| 2025 | $10,629 +1.7% | $907,800 +2% |
| 2024 | $10,457 +27.8% | $890,000 +30.3% |
| 2023 | $8,183 +1.6% | $683,263 +2% |
| 2022 | $8,051 +2.6% | $669,867 +2% |
| 2021 | $7,844 +0.5% | $656,734 +1% |
| 2020 | $7,806 +32.5% | $650,000 +37% |
| 2019 | $5,891 +5.4% | $474,482 +2% |
| 2018 | $5,591 0% | $465,179 +2% |
| 2017 | $5,592 -7.4% | $456,059 +2% |
| 2016 | $6,040 +2.3% | $447,118 +1.5% |
| 2015 | $5,906 | $440,403 +2% |
| 2014 | $5,906 | $431,777 +21.1% |
| 2013 | -- | $356,500 +7.7% |
| 2012 | -- | $331,000 +6.3% |
| 2011 | -- | $311,500 |
| 2010 | -- | $311,500 -11.6% |
| 2009 | -- | $352,500 -12.5% |
| 2008 | -- | $402,970 +2% |
| 2007 | -- | $395,069 +2% |
| 2006 | -- | $387,324 +2% |
| 2005 | -- | $379,730 +2% |
| 2004 | -- | $372,286 +1.9% |
| 2003 | -- | $365,464 +2% |
| 2002 | -- | $358,299 +6.5% |
| 2001 | -- | $336,569 |
Find assessor info on the county website
Neighborhood: 94513
Nearby homes
- $819,7004 bd2 ba2.3k sqft687 Bellmeade Way, Brentwood, CA 94513Off Market
- $832,5004 bd3 ba2.2k sqft127 Danica Ct, Brentwood, CA 94513Off Market
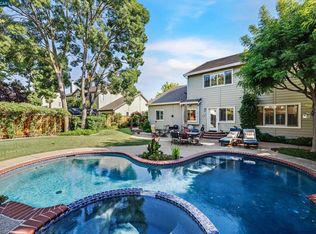
- $910,0004 bd3 ba2.5k sqft697 Bellmeade Way, Brentwood, CA 94513Sold
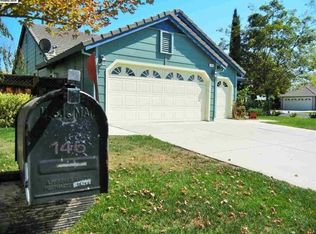
- $751,3003 bd2 ba2k sqft146 Danica Ct, Brentwood, CA 94513Off Market
- $847,7004 bd2 ba2.2k sqft684 Bellmeade Way, Brentwood, CA 94513Off Market
- $892,0004 bd3 ba2.5k sqft688 Bellmeade Way, Brentwood, CA 94513Off Market
- $865,5004 bd3 ba2.5k sqft117 Danica Ct, Brentwood, CA 94513Off Market
- $872,7004 bd3 ba2.5k sqft674 Bellmeade Way, Brentwood, CA 94513Off Market
Nearby schools
GreatSchools rating
- 7/10Brentwood Elementary SchoolGrades: K-5Distance: 0.3 mi
- 8/10Edna Hill Middle SchoolGrades: 6-8Distance: 1.1 mi
- 7/10Liberty High SchoolGrades: 9-12Distance: 1.2 mi
Schools provided by the listing agent
- District: Brentwood (925) 513-6300
Source: CCAR. This data may not be complete. We recommend contacting the local school district to confirm school assignments for this home.
Get a cash offer in 3 minutes
Find out how much your home could sell for in as little as 3 minutes with a no-obligation cash offer.
Estimated market value
$910,100
Get a cash offer in 3 minutes
Find out how much your home could sell for in as little as 3 minutes with a no-obligation cash offer.
Estimated market value
$910,100
- California
- Contra Costa County
- Brentwood
- 94513
- 677 Bellmeade Way
Nearby cities
Nearby zip codes
Other Brentwood Topics
