Welcome to your own private retreat nestled on just over half an acre in one of Seminole County's most desirable locations. This beautifully maintained 4 bedroom/3.5 bath home offers space, privacy, and luxury. Surrounded by mature landscaping and beautiful trees, this property is a true sanctuary and has no HOA. The screened-in salt water pool with PebbleTec surface and heated spa are framed by tranquil fountains and tropical plants, creating a resort-like atmosphere. Whether you're relaxing by the water or hosting guests in the expansive outdoor summer kitchen—complete with granite countertops, wet bar, TV, and plenty of room to gather—this home is built for both comfort and celebration. Enjoy evenings by the recently added fire pit or under the serene pergola. This property backs up to the Cross Seminole Trail and has a private walkway for direct access. Inside you will find a hosting dream with the bonus room, wine cellar, fireplace, and wet bar. You will find plantation shutters and vaulted ceilings throughout. The formal dining room features French doors, granite-topped built-ins, and elegant cabinetry, while the living room boasts a sliding glass door to the pool and a fireplace to gather around—both with hardwood flooring. Upstairs, the luxurious primary suite offers a peaceful escape with a fireplace, massive walk-in closet, private balcony, and a spa-like bathroom featuring a tiled walk-in shower with a bench and abundant storage. On the main floor, a spacious guest suite with French doors to the pool area and a private bath could easily serve as a second primary bedroom. Two additional guest rooms provide flexibility—one doubles as an office with a Murphy bed and built-in desk. The driveway and walkway have been upgraded to pavers--adding excellent curb appeal--and the 2-car garage has Shark coating flooring. Newer kitchen appliances with granite countertops, kitchen island, and cozy breakfast nook. Updated items include: Pavers (2019), primary walk-in closet added (2019), window treatments (2019), fire pit built (2022), new pool pump (2023), new pool deck (2023), garage floor upgraded (2024), exterior painted (2025), primary bathroom renovated (2025). All of this in prime location near Trotwood Park, Oviedo, and Winter Springs Town Center, and within the highly sought-after Seminole County School District. Come check out this gem before it’s too late!
Sold for $950,000
$950,000
677 Benitawood Ct, Winter Springs, FL 32708
4beds
3,443sqft
Single Family Residence
Built in 1982
0.58 Acres Lot
$930,600 Zestimate®
$276/sqft
$4,204 Estimated rent
Home value
$930,600
$847,000 - $1.02M
$4,204/mo
Zestimate® history
Owner options
List your home for rent
$4,204/mo
Rent Zestimate®
Find your next renter with Zillow Rental Manager. Plus, with online applications, you can quickly screen prospective tenants – for free.
$4,204/mo
Rent Zestimate®
Refinance and save
$6,217/mo
Est. payment
Refinancing to a lower rate could help reduce your monthly payments and save thousands over the life of the loan.
$6,217/mo
Est. payment
Explore your selling options
Work with a Zillow partner agent
Leverage their expertise and Zillow's premium Showcase listings to get your home seen by more buyers.
Get startedList with your own agent
Get your home in front of millions of buyers by listing it on Zillow.
Learn how to do itSell it yourself
Take full control of how buyers see your home on Zillow by listing For Sale by Owner (FSBO).
List your homeWhat's special
Zillow last checked:
Listing updated:
Listed by:
Cody Palmer 678-551-8628,
EXP REALTY LLC 407-305-4300
Bought with:
Kendra Haywood, 3320790
KELLER WILLIAMS ADVANTAGE REALTY
Source: Stellar MLS,MLS#: O6300249 Originating MLS: Orlando Regional
Originating MLS: Orlando Regional
Facts & features
Interior
Bedrooms & bathrooms
- Bedrooms: 4
- Bathrooms: 4
- Full bathrooms: 3
- 1/2 bathrooms: 1
Rooms
- Room types: Bonus Room, Dining Room, Living Room, Storage Rooms
Primary bedroom
- Features: Ceiling Fan(s), Walk-In Closet(s)
- Level: Second
- Area: 281.2 Square Feet
- Dimensions: 14.8x19
Bedroom 2
- Features: Ceiling Fan(s), Built-in Closet
- Level: First
- Area: 136.49 Square Feet
- Dimensions: 13.5x10.11
Bedroom 3
- Features: Ceiling Fan(s), Built-in Closet
- Level: First
- Area: 127.44 Square Feet
- Dimensions: 11.8x10.8
Bedroom 4
- Features: Ceiling Fan(s), Built-in Closet
- Level: First
- Area: 189.98 Square Feet
- Dimensions: 17.1x11.11
Primary bathroom
- Features: Built-In Shower Bench, Dual Closets
- Level: Second
- Area: 117.99 Square Feet
- Dimensions: 6.9x17.1
Dining room
- Features: Granite Counters, No Closet
- Level: First
- Area: 192.1 Square Feet
- Dimensions: 11.3x17
Family room
- Features: Wet Bar, No Closet
- Level: First
- Area: 520.6 Square Feet
- Dimensions: 27.4x19
Kitchen
- Features: Kitchen Island, No Closet
- Level: First
- Area: 427.49 Square Feet
- Dimensions: 21.7x19.7
Laundry
- Features: Built-In Shelving, No Closet
- Level: First
- Area: 45.88 Square Feet
- Dimensions: 6.2x7.4
Living room
- Features: Ceiling Fan(s), Storage Closet
- Level: First
- Area: 370.5 Square Feet
- Dimensions: 19.5x19
Heating
- Central, Electric, Zoned
Cooling
- Central Air, Zoned
Appliances
- Included: Bar Fridge, Cooktop, Dishwasher, Disposal, Electric Water Heater, Microwave, Range Hood, Refrigerator, Water Softener, Wine Refrigerator
- Laundry: Inside, Laundry Room
Features
- Built-in Features, Ceiling Fan(s), Eating Space In Kitchen, High Ceilings, PrimaryBedroom Upstairs, Solid Wood Cabinets, Stone Counters, Thermostat, Walk-In Closet(s), Wet Bar
- Flooring: Laminate, Tile, Hardwood
- Doors: French Doors, Outdoor Grill, Outdoor Kitchen, Sliding Doors
- Windows: Double Pane Windows, Drapes, Rods, Shades, Shutters, Skylight(s), Window Treatments
- Has fireplace: Yes
- Fireplace features: Family Room, Gas, Living Room, Master Bedroom, Stone, Wood Burning
Interior area
- Total structure area: 4,833
- Total interior livable area: 3,443 sqft
Property
Parking
- Total spaces: 2
- Parking features: Garage Faces Side
- Attached garage spaces: 2
Features
- Levels: Two
- Stories: 2
- Patio & porch: Front Porch
- Exterior features: Balcony, Irrigation System, Lighting, Outdoor Grill, Outdoor Kitchen, Private Mailbox, Rain Gutters, Storage
- Has private pool: Yes
- Pool features: In Ground, Lighting, Salt Water, Screen Enclosure
- Has spa: Yes
- Spa features: Heated, In Ground
- Has view: Yes
- View description: Trees/Woods
Lot
- Size: 0.58 Acres
- Features: Cul-De-Sac, Landscaped, Level, Street Dead-End
- Residential vegetation: Mature Landscaping, Trees/Landscaped, Wooded
Details
- Additional structures: Gazebo, Shed(s)
- Parcel number: 0721315FQ00001000
- Zoning: PUD
- Special conditions: None
Construction
Type & style
- Home type: SingleFamily
- Property subtype: Single Family Residence
Materials
- Block, HardiPlank Type, Stone, Wood Frame, Wood Siding
- Foundation: Slab
- Roof: Shingle
Condition
- Completed
- New construction: No
- Year built: 1982
Utilities & green energy
- Sewer: Public Sewer
- Water: Public
- Utilities for property: Electricity Connected, Natural Gas Connected, Sewer Connected, Sprinkler Well, Underground Utilities, Water Connected
Community & HOA
Community
- Security: Security System, Smoke Detector(s)
- Pet fee: $0 monthly
- Subdivision: TUSCAWILLA UNIT 09-B
HOA
- Has HOA: No
Location
- Region: Winter Springs
Financial & listing details
- Price per square foot: $276/sqft
- Tax assessed value: $758,384
- Annual tax amount: $11,585
- Date on market: 4/16/2025
- Cumulative days on market: 51 days
- Listing terms: Cash,Conventional
- Ownership: Fee Simple
- Total actual rent: 0
- Electric utility on property: Yes
- Road surface type: Paved, Concrete
Price history
| Date | Event | Price |
|---|---|---|
| 7/15/2025 | Sold | $950,000-3%$276/sqft |
Source:  Stellar MLS #O6300249 Report a problem Stellar MLS #O6300249 Report a problem | ||
| 6/11/2025 | Pending sale | $979,000$284/sqft |
Source: Stellar MLS #O6300249 Report a problem | ||
| 5/31/2025 | Listed for sale | $979,000$284/sqft |
Source: Stellar MLS #O6300249 Report a problem | ||
| 5/29/2025 | Pending sale | $979,000$284/sqft |
Source: Stellar MLS #O6300249 Report a problem | ||
| 4/16/2025 | Listed for sale | $979,000+83%$284/sqft |
Source: Stellar MLS #O6300249 Report a problem | ||
| 3/24/2021 | Listing removed | -- |
Source: Owner Report a problem | ||
| 9/11/2018 | Sold | $535,000-2.7%$155/sqft |
Source: Public Record Report a problem | ||
| 6/12/2018 | Price change | $549,900-6%$160/sqft |
Source: Owner Report a problem | ||
| 5/9/2018 | Listed for sale | $585,000$170/sqft |
Source: Owner Report a problem | ||
Public tax history
| Year | Property taxes | Tax assessment |
|---|---|---|
| 2025 | $12,473 +9.2% | $758,384 +4.4% |
| 2024 | $11,421 +119% | $726,628 +93.5% |
| 2023 | $5,216 +2.7% | $375,593 +3% |
| 2022 | $5,079 -2.2% | $364,653 +3% |
| 2021 | $5,195 +0.8% | $354,032 +1.4% |
| 2020 | $5,154 +1.1% | $349,144 +2.3% |
| 2019 | $5,099 | $341,294 +9.3% |
| 2018 | $5,099 +9% | $312,128 +2.1% |
| 2017 | $4,680 +0.6% | $305,708 +1.4% |
| 2016 | $4,651 -1.5% | $301,516 +1.4% |
| 2015 | $4,722 | $297,339 +0.8% |
| 2014 | $4,722 +1.7% | $294,979 +1.5% |
| 2013 | $4,645 +5.9% | $290,620 +1.7% |
| 2012 | $4,385 +6.1% | $285,762 +6.3% |
| 2011 | $4,131 +0.7% | $268,942 +1.5% |
| 2010 | $4,102 +3.7% | $264,967 +2.7% |
| 2009 | $3,957 +3.3% | $258,001 +0.1% |
| 2008 | $3,830 +8.4% | $257,743 +3% |
| 2007 | $3,532 -9.2% | $250,236 +2.5% |
| 2006 | $3,892 -0.1% | $244,133 +3% |
| 2005 | $3,897 +1.6% | $237,022 +3% |
| 2004 | $3,835 +0.8% | $230,118 +1.9% |
| 2003 | $3,803 +3.3% | $225,827 +2.4% |
| 2002 | $3,683 +44.6% | $220,534 +35.3% |
| 2000 | $2,547 | $162,964 |
Find assessor info on the county website
Neighborhood: 32708
Nearby homes
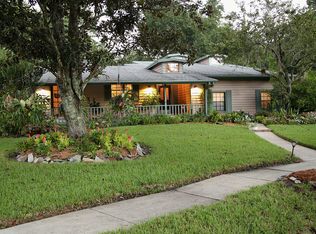
- $737,0004 bd3 ba3.5k sqft679 Benitawood Ct, Winter Springs, FL 32708Off Market
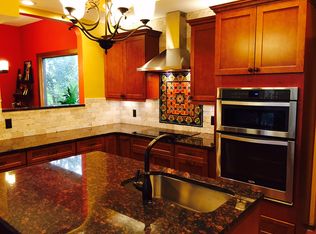
- $689,1004 bd3 ba2.6k sqft676 Benitawood Ct, Winter Springs, FL 32708Off Market
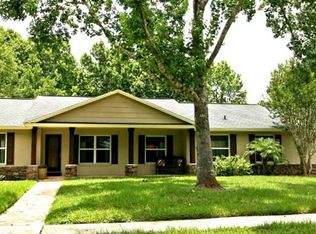
- $750,6005 bd4 ba2.6k sqft681 Benitawood Ct, Winter Springs, FL 32708Off Market
- $640,0004 bd2 ba2.3k sqft678 Benitawood Ct, Winter Springs, FL 32708Off Market
- $933,3004 bd4 ba3.6k sqft152 Cherry Creek Cir, Winter Springs, FL 32708Off Market
- $544,6004 bd2 ba2k sqft664 Tuscora Dr, Winter Springs, FL 32708Off Market
- $1,080,0005 bd4 ba4.2k sqft156 Cherry Creek Cir, Winter Springs, FL 32708Off Market
- $553,1004 bd2 ba1.9k sqft668 Tuscora Dr, Winter Springs, FL 32708Off Market
Nearby schools
GreatSchools rating
- 9/10Keeth Elementary SchoolGrades: PK-5Distance: 0.8 mi
- 7/10Indian Trails Middle SchoolGrades: 6-8Distance: 0.8 mi
- 6/10Winter Springs High SchoolGrades: 9-12Distance: 1.7 mi
Schools provided by the listing agent
- Elementary: Keeth Elementary
- Middle: Indian Trails Middle
- High: Winter Springs High
Source: Stellar MLS. This data may not be complete. We recommend contacting the local school district to confirm school assignments for this home.
Get a cash offer in 3 minutes
Find out how much your home could sell for in as little as 3 minutes with a no-obligation cash offer.
Estimated market value
$930,600
Get a cash offer in 3 minutes
Find out how much your home could sell for in as little as 3 minutes with a no-obligation cash offer.
Estimated market value
$930,600
- Florida
- Seminole County
- Winter Springs
- 32708
- 677 Benitawood Ct
Nearby cities
Nearby zip codes
Other Winter Springs Topics
