MULTIPLE OFFERS...all highest & best offers are due by Sunday 4/20/25 at 5 pm. FINALLY there is an available gorgeous home in the sought after McAllister Landing community of Winter Garden!! Move right in and do nothing but take a dip in your very own new salt water pebble textured heated POOL. Although that heat won't be needed any day now! This community is situated in a prime location just a 10 minute golf cart ride to quaint and desired downtown Winter Garden and just 35 minutes from all the Orlando attractions anyone could ever want! The HOA is extremely reasonable with no CDD fee and also includes a fishing dock on Lake Apopka. This home is only 5 years old and in impeccable condition allowing it to be very easy to get home owners insurance. Placed on high and dry land there is no flood zone here! Many many upgrades here create a very comfortable and appealing vibe and way of life. They include crown molding, 6" base boards, tray ceiling, quartz countertops, stainless steel appliances, wood shelves in pantry, recessed lighting, walk-in closet and walk-in shower in the primary bathroom, etc. The driveway and back patio are upgraded with pavers, oversized 3 car garage, extra storage space (there's even a split unit AC unit in the garage). Folks you just have to come see it, it will be worth your time!
Sold for $687,500
$687,500
677 BROOKS FIELD DRIVE, WINTER GARDEN, FL 34787
4beds
2,758sqft
Single Family Residence
Built in 2020
8,622 Square Feet Lot
$680,600 Zestimate®
$249/sqft
$3,406 Estimated rent
Home value
$680,600
$619,000 - $749,000
$3,406/mo
Zestimate® history
Owner options
List your home for rent
$3,406/mo
Rent Zestimate®
Find your next renter with Zillow Rental Manager. Plus, with online applications, you can quickly screen prospective tenants – for free.
$3,406/mo
Rent Zestimate®
Refinance and save
$5,048/mo
Est. payment
Refinancing to a lower rate could help reduce your monthly payments and save thousands over the life of the loan.
$5,048/mo
Est. payment
Explore your selling options
Work with a Zillow partner agent
Leverage their expertise and Zillow's premium Showcase listings to get your home seen by more buyers.
Get startedList with your own agent
Get your home in front of millions of buyers by listing it on Zillow.
Learn how to do itSell it yourself
Take full control of how buyers see your home on Zillow by listing For Sale by Owner (FSBO).
List your homeWhat's special
Quartz countertopsExtra storage spaceWalk-in showerTray ceilingCrown moldingRecessed lightingStainless steel appliances
Zillow last checked:
Listing updated:
Listed by:
Randall Kain 352-229-1187,
ROBERT SLACK LLC 352-229-1187
Bought with:
Elimar Moran Vereb
THE REAL ESTATE COLLECTION LLC
Source: Stellar MLS,MLS#: G5095812 Originating MLS: Ocala - Marion
Originating MLS: Ocala - Marion
Facts & features
Interior
Bedrooms & bathrooms
- Bedrooms: 4
- Bathrooms: 3
- Full bathrooms: 3
Primary bedroom
- Features: Walk-In Closet(s)
- Level: First
- Area: 270 Square Feet
- Dimensions: 18x15
Bedroom 2
- Features: Built-in Closet
- Level: First
- Area: 169 Square Feet
- Dimensions: 13x13
Bedroom 3
- Features: Built-in Closet
- Level: First
- Area: 169 Square Feet
- Dimensions: 13x13
Bedroom 4
- Features: Built-in Closet
- Level: First
- Area: 143 Square Feet
- Dimensions: 13x11
Primary bathroom
- Level: First
- Area: 126 Square Feet
- Dimensions: 9x14
Den
- Level: First
- Area: 140 Square Feet
- Dimensions: 14x10
Dining room
- Level: First
- Area: 160 Square Feet
- Dimensions: 16x10
Kitchen
- Level: First
- Area: 171 Square Feet
- Dimensions: 19x9
Living room
- Level: First
- Area: 528 Square Feet
- Dimensions: 22x24
Heating
- Central
Cooling
- Central Air
Appliances
- Included: Cooktop, Dishwasher, Dryer, Microwave, Range, Refrigerator, Washer
- Laundry: Inside
Features
- Ceiling Fan(s), Crown Molding, High Ceilings, Kitchen/Family Room Combo, Open Floorplan, Solid Surface Counters, Stone Counters, Thermostat, Tray Ceiling(s), Walk-In Closet(s)
- Flooring: Tile
- Doors: Sliding Doors
- Windows: Double Pane Windows
- Has fireplace: No
Interior area
- Total structure area: 3,659
- Total interior livable area: 2,758 sqft
Property
Parking
- Total spaces: 3
- Parking features: Garage Door Opener, Golf Cart Garage, Golf Cart Parking, Oversized
- Attached garage spaces: 3
- Details: Garage Dimensions: 22x27
Features
- Levels: One
- Stories: 1
- Patio & porch: Covered, Enclosed, Screened
- Exterior features: Irrigation System, Lighting, Rain Gutters, Sidewalk, Storage
- Has private pool: Yes
- Pool features: Heated, In Ground, Salt Water, Screen Enclosure
- Fencing: Fenced,Vinyl
- Has view: Yes
- View description: Pool
Lot
- Size: 8,622 Square Feet
- Features: City Lot, Landscaped, Sidewalk
- Residential vegetation: Mature Landscaping
Details
- Additional structures: Shed(s), Storage
- Parcel number: 112227554101730
- Zoning: PUD
- Special conditions: None
Construction
Type & style
- Home type: SingleFamily
- Property subtype: Single Family Residence
Materials
- Block, Stucco
- Foundation: Slab
- Roof: Shingle
Condition
- New construction: No
- Year built: 2020
Details
- Builder model: Arlington
- Builder name: Dream Finders
Utilities & green energy
- Sewer: Public Sewer
- Water: Public
- Utilities for property: BB/HS Internet Available, Cable Available, Electricity Connected, Phone Available, Public, Sewer Connected, Street Lights, Water Connected
Community & HOA
Community
- Features: Dock, Playground, Sidewalks
- Pet fee: $0 monthly
- Subdivision: MCALLISTER LNDG PH 2
HOA
- Has HOA: Yes
- Amenities included: Playground
- HOA fee: $99 monthly
- HOA name: Evergreen Lifestyle/ Jamal Bentham
- HOA phone: 877-221-6919
Location
- Region: Winter Garden
Financial & listing details
- Price per square foot: $249/sqft
- Tax assessed value: $617,981
- Annual tax amount: $6,718
- Date on market: 4/17/2025
- Cumulative days on market: 3 days
- Listing terms: Cash,Conventional,VA Loan
- Ownership: Fee Simple
- Total actual rent: 0
- Electric utility on property: Yes
- Road surface type: Paved, Asphalt
Price history
| Date | Event | Price |
|---|---|---|
| 5/27/2025 | Sold | $687,500-3.8%$249/sqft |
Source:  Stellar MLS #G5095812 Report a problem Stellar MLS #G5095812 Report a problem | ||
| 4/21/2025 | Pending sale | $715,000$259/sqft |
Source: Stellar MLS #G5095812 Report a problem | ||
| 4/17/2025 | Listed for sale | $715,000+45%$259/sqft |
Source: Stellar MLS #G5095812 Report a problem | ||
| 9/18/2020 | Sold | $493,0000%$179/sqft |
Source: Public Record Report a problem | ||
| 8/1/2020 | Pending sale | $493,063$179/sqft |
Source: CORE GROUP REAL ESTATE LLC #O5859119 Report a problem | ||
| 8/1/2020 | Listed for sale | $493,063$179/sqft |
Source: CORE GROUP REAL ESTATE LLC #O5859119 Report a problem | ||
Public tax history
| Year | Property taxes | Tax assessment |
|---|---|---|
| 2024 | $6,719 +3.6% | $461,038 +3% |
| 2023 | $6,486 +2.9% | $447,610 +3% |
| 2022 | $6,303 +1.9% | $434,573 +3.5% |
| 2021 | $6,186 +586% | $419,974 +663.6% |
| 2020 | $902 -1.6% | $55,000 |
| 2019 | $916 | $55,000 |
Find assessor info on the county website
Neighborhood: 34787
Nearby homes
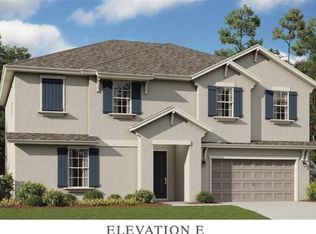
- $726,3005 bd5 ba3.2k sqft683 Brooks Field Dr, Winter Garden, FL 34787Off Market
- $817,800-- bd-- ba3.8k sqft671 Brooks Field Dr, Winter Garden, FL 34787Off Market
- $711,900-- bd-- ba3.3k sqft680 Caterpillar Run, Winter Garden, FL 34787Off Market
- $857,300-- bd-- ba4.9k sqft686 Caterpillar Run, Winter Garden, FL 34787Off Market
- $824,5006 bd5 ba4.4k sqft674 Caterpillar Run, Winter Garden, FL 34787Off Market
- $810,3006 bd5 ba4.2k sqft689 Brooks Field Dr, Winter Garden, FL 34787Off Market
- $755,0005 bd4 ba3.6k sqft665 Brooks Field Dr, Winter Garden, FL 34787Sold
- $770,8005 bd2 ba2k sqft682 Brooks Field Dr, Winter Garden, FL 34787Off Market
Nearby schools
GreatSchools rating
- 5/10Dillard Street Elementary SchoolGrades: PK-5Distance: 1.5 mi
- 4/10Lakeview Middle SchoolGrades: 6-9Distance: 2.4 mi
- 4/10Ocoee High SchoolGrades: 9-12Distance: 1.3 mi
Schools provided by the listing agent
- Elementary: Dillard Street Elem
- Middle: Lakeview Middle
- High: Ocoee High
Source: Stellar MLS. This data may not be complete. We recommend contacting the local school district to confirm school assignments for this home.
Get a cash offer in 3 minutes
Find out how much your home could sell for in as little as 3 minutes with a no-obligation cash offer.
Estimated market value
$680,600
Get a cash offer in 3 minutes
Find out how much your home could sell for in as little as 3 minutes with a no-obligation cash offer.
Estimated market value
$680,600
- Florida
- Orange County
- Winter Garden
- 34787
- 677 BROOKS FIELD DRIVE
Nearby cities
Nearby neighborhoods
Nearby zip codes
Other Winter Garden Topics
