Welcome to this updated 3-bedroom 1.5 bath home located on Central Parkway. As you enter the home you will notice the hardwood floors in the living room, hallway and bedrooms. Plenty of natural light abounds throughout this home. There is a first-floor master bedroom, or you can convert the upper level to a living space complete with a bedroom and half-bath with 2 bonus rooms and built-ins. The kitchen is updated with modern appliances, granite countertops and a classy backsplash sure to please any style. The dining room is just off the kitchen next to the family room which makes entertaining a breeze. There is a nice deck off of the back of the home where you can sit and enjoy your morning coffee or read a good book. If you want a little more privacy, there is a covered area in back of the 2 plus car garage complete with a picnic table. This home has been completely renovated to include all new furnace, air conditioner, roof, windows, doors, garage door, kitchen with appliances, all new bathroom, upgraded plumbing, new electric including panel, carpeting, interior lights and flooring throughout. This home is move in ready and waiting for you. Call today for your private showing.
Closed
$180,000
677 Central Parkway Ave SE, Warren, OH 44484
3beds
1,753sqft
Single Family Residence
Built in 1950
10,497 Square Feet Lot
$190,300 Zestimate®
$103/sqft
$1,526 Estimated rent
Home value
$190,300
$150,000 - $242,000
$1,526/mo
Zestimate® history
Owner options
List your home for rent
$1,526/mo
Rent Zestimate®
Find your next renter with Zillow Rental Manager. Plus, with online applications, you can quickly screen prospective tenants – for free.
$1,526/mo
Rent Zestimate®
Refinance and save
$1,210/mo
Est. payment
Refinancing to a lower rate could help reduce your monthly payments and save thousands over the life of the loan.
$1,210/mo
Est. payment
Explore your selling options
Work with a Zillow partner agent
Leverage their expertise and Zillow's premium Showcase listings to get your home seen by more buyers.
Get startedList with your own agent
Get your home in front of millions of buyers by listing it on Zillow.
Learn how to do itSell it yourself
Take full control of how buyers see your home on Zillow by listing For Sale by Owner (FSBO).
List your homeWhat's special
Modern appliancesFirst-floor master bedroomClassy backsplashPlenty of natural lightGranite countertopsFamily roomDining room
Zillow last checked:
Listing updated:
Listed by:
Stella Kotsatos-Angelo C21stella@outlook.com330-240-7163,
CENTURY 21 Lakeside Realty
Bought with:
Ellie Baker, 2024006028
Howard Hanna
Source: MLS Now,MLS#: 5104502 Originating MLS: Youngstown Columbiana Association of REALTORS
Originating MLS: Youngstown Columbiana Association of REALTORSFacts & features
Interior
Bedrooms & bathrooms
- Bedrooms: 3
- Bathrooms: 2
- Full bathrooms: 1
- 1/2 bathrooms: 1
- Main level bathrooms: 1
- Main level bedrooms: 2
Bedroom
- Description: Flooring: Wood
- Level: First
- Dimensions: 12 x 12
Bedroom
- Description: Flooring: Carpet
- Level: Second
- Dimensions: 8 x 13
Bedroom
- Description: Flooring: Wood
- Level: First
- Dimensions: 8 x 18
Family room
- Description: Flooring: Luxury Vinyl Tile
- Level: First
- Dimensions: 11 x 21
Kitchen
- Description: Flooring: Luxury Vinyl Tile
- Level: First
- Dimensions: 10 x 16
Living room
- Description: Flooring: Wood
- Level: First
- Dimensions: 12 x 16
Other
- Description: Flooring: Carpet
- Level: Second
- Dimensions: 7 x 21
Heating
- Forced Air, Gas
Cooling
- Central Air
Appliances
- Included: Dryer, Dishwasher, Microwave, Range, Refrigerator, Washer
- Laundry: In Basement
Features
- Basement: Unfinished
- Has fireplace: No
Interior area
- Total structure area: 1,753
- Total interior livable area: 1,753 sqft
- Finished area above ground: 1,753
Property
Parking
- Total spaces: 2
- Parking features: Driveway, Detached, Electricity, Garage, Garage Door Opener, Oversized
- Garage spaces: 2
Features
- Levels: Two
- Stories: 2
- Patio & porch: Deck
Lot
- Size: 10,497 Square Feet
Details
- Parcel number: 38362100
Construction
Type & style
- Home type: SingleFamily
- Architectural style: Bungalow
- Property subtype: Single Family Residence
Materials
- Aluminum Siding
- Roof: Asphalt,Fiberglass
Condition
- Year built: 1950
Utilities & green energy
- Sewer: Public Sewer
- Water: Public
Community & HOA
Community
- Subdivision: Perkinswood
HOA
- Has HOA: No
Location
- Region: Warren
Financial & listing details
- Price per square foot: $103/sqft
- Tax assessed value: $95,400
- Annual tax amount: $1,645
- Date on market: 3/12/2025
- Cumulative days on market: 37 days
- Listing terms: Cash,Conventional,FHA,VA Loan
Price history
| Date | Event | Price |
|---|---|---|
| 4/18/2025 | Sold | $180,000$103/sqft |
Source:  MLS Now #5104502 Report a problem MLS Now #5104502 Report a problem | ||
| 4/18/2025 | Pending sale | $180,000$103/sqft |
Source: MLS Now #5104502 Report a problem | ||
| 3/14/2025 | Contingent | $180,000$103/sqft |
Source: MLS Now #5104502 Report a problem | ||
| 3/12/2025 | Listed for sale | $180,000+239.6%$103/sqft |
Source: MLS Now #5104502 Report a problem | ||
| 8/1/2024 | Sold | $53,000$30/sqft |
Source: Public Record Report a problem | ||
Public tax history
| Year | Property taxes | Tax assessment |
|---|---|---|
| 2025 | $1,724 +4.8% | $33,400 |
| 2024 | $1,645 -0.9% | $33,400 |
| 2023 | $1,659 +8% | $33,400 +37.1% |
| 2022 | $1,536 -0.2% | $24,370 |
| 2021 | $1,539 -0.1% | $24,370 |
| 2020 | $1,541 +4.6% | $24,370 +10.1% |
| 2019 | $1,474 +0.4% | $22,130 |
| 2018 | $1,469 +1.6% | $22,130 |
| 2017 | $1,446 -10.7% | $22,130 -13.8% |
| 2016 | $1,619 +0.6% | $25,660 |
| 2015 | $1,609 +0.6% | $25,660 |
| 2014 | $1,599 -2.6% | $25,660 -7.6% |
| 2013 | $1,642 +0.4% | $27,760 |
| 2012 | $1,636 0% | $27,760 +0% |
| 2011 | $1,636 +3.7% | $27,755 -7.9% |
| 2010 | $1,578 +0.7% | $30,135 |
| 2009 | $1,567 +0.6% | $30,135 |
| 2008 | $1,557 +5.1% | -- |
| 2007 | $1,481 -1.3% | -- |
| 2006 | $1,501 +1.4% | -- |
| 2005 | $1,480 +6.8% | $30,135 |
| 2004 | $1,386 +0% | -- |
| 2003 | $1,386 +14.2% | -- |
| 2002 | $1,213 +1.2% | -- |
| 2001 | $1,200 +0.3% | -- |
| 2000 | $1,196 | -- |
Find assessor info on the county website
Neighborhood: 44484
Nearby homes
- $163,4003 bd1 ba988 sqft667 Central Parkway Ave SE, Warren, OH 44484Off Market
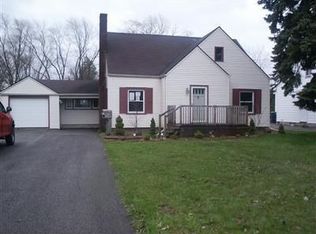
- $3,4004,356 Square Feet667 Central Parkway Ave SE, Warren, OH 44484Off Market
- $137,4002 bd1 ba1.1k sqft691 Central Parkway Ave SE, Warren, OH 44484Off Market
- $173,4003 bd1 ba1.6k sqft649 Central Parkway Ave SE, Warren, OH 44484Off Market
- $153,4003 bd2 ba1.2k sqft705 Central Parkway Ave SE, Warren, OH 44484Off Market
- $119,9003 bd2 ba1.5k sqft715 Central Parkway Ave SE, Warren, OH 44484Sold
- $124,1003 bd1 ba1k sqft637 Central Parkway Ave SE, Warren, OH 44484Off Market
- $79,0003 bd2 ba1.4k sqft676 Trumbull Ave SE, Warren, OH 44484Sold
Nearby schools
GreatSchools rating
- 4/10Lincoln K-8 SchoolGrades: PK-8Distance: 1.2 mi
- 2/10Warren G Harding High SchoolGrades: 9-12Distance: 1.4 mi
Schools provided by the listing agent
- District: Warren CSD - 7820
Source: MLS Now. This data may not be complete. We recommend contacting the local school district to confirm school assignments for this home.
Get a cash offer in 3 minutes
Find out how much your home could sell for in as little as 3 minutes with a no-obligation cash offer.
Estimated market value
$190,300
Get a cash offer in 3 minutes
Find out how much your home could sell for in as little as 3 minutes with a no-obligation cash offer.
Estimated market value
$190,300
- Ohio
- Trumbull County
- Warren
- 44484
- 677 Central Parkway Ave SE
Nearby cities
Nearby neighborhoods
Nearby zip codes
Other Warren Topics
