This Spacious 4 Bedroom, 2 Bath POOL home offers over 2,400 sf of beautifully designed living space, PLUS an additional 276 sf of living area off the lanai for even more versatility. The thoughtfully designed layout features Formal Living and Dining rooms, offering flexible options to suit your family’s needs. The Kitchen overlooks the Great Room and is fully equipped with Stainless Steel KitchenAid appliances, a Breakfast Bar, an abundance of cabinetry with convenient Pull-Out Shelves for easy access, and the range hood vents to the outside. The Great Room, complete with a brick fireplace for those cooler days, opens onto the oversized stone-paver lanai, seamlessly connecting indoor and outdoor living and creating the perfect space for entertaining. The Owner’s Suite has beautiful wood floors in the bedroom while the tiled bathroom features dual sinks with quartz countertops, a garden tub, a separate tile shower, and a water closet for added privacy. The roomy secondary bedrooms share a bathroom, which is also conveniently accessible from the pool deck. For those seeking additional flexibility, the home includes a versatile living area off the lanai that can be used as an office, apartment, or man cave ~ this area includes its own private entrance, a kitchen with a gas stove, a separate A/C unit, and double-pane windows and sliders. The fully fenced backyard is an entertainer's dream, featuring a Saltwater POOL heated by solar, a Spa, and an Outdoor Kitchen, all set against a stunning stone-paver deck and a screen enclosure, perfect for hosting gatherings or enjoying quiet evenings outdoors. Additional highlights include a whole-house water softener, LED lighting, an irrigation system for the mature landscaping, a stone-paver walkway around the entire home, two large propane tanks providing gas for the stoves / grill, dryer and water heater, skylights and large windows provide tons of Natural Light throughout, and an oversized stone-paver driveway adding to the home’s curb appeal. With updates including a 2017 roof and water heater, a 2014 Lennox 17.5 Seer A/C system, and a complete re-plumb, this home is truly move-in ready. Conveniently located near shopping, dining, and major highways, and zoned for top-rated Seminole County schools, this home offers everything you need for a comfortable lifestyle. Don’t miss the opportunity to make this stunning property your own—schedule your private showing today!
Sold for $585,000
$585,000
677 CHEOY LEE CIRCLE, WINTER SPRINGS, FL 32708
4beds
2,433sqft
Single Family Residence
Built in 1989
8,789 Square Feet Lot
$572,400 Zestimate®
$240/sqft
$3,066 Estimated rent
Home value
$572,400
$515,000 - $635,000
$3,066/mo
Zestimate® history
Owner options
List your home for rent
$3,066/mo
Rent Zestimate®
Find your next renter with Zillow Rental Manager. Plus, with online applications, you can quickly screen prospective tenants – for free.
$3,066/mo
Rent Zestimate®
Refinance and save
$4,052/mo
Est. payment
Refinancing to a lower rate could help reduce your monthly payments and save thousands over the life of the loan.
$4,052/mo
Est. payment
Explore your selling options
Work with a Zillow partner agent
Leverage their expertise and Zillow's premium Showcase listings to get your home seen by more buyers.
Get startedList with your own agent
Get your home in front of millions of buyers by listing it on Zillow.
Learn how to do itSell it yourself
Take full control of how buyers see your home on Zillow by listing For Sale by Owner (FSBO).
List your homeWhat's special
Outdoor kitchenBreakfast barRoomy secondary bedroomsPool deckStone-paver deckTiled bathroomScreen enclosure
Zillow last checked:
Listing updated:
Listed by:
Doug Atkins 321-277-2757,
RE/MAX TOWN & COUNTRY REALTY 407-695-2066
Bought with:
Kelly Aratoon, 3606556
YOUNG REAL ESTATE
Source: Stellar MLS,MLS#: O6295650 Originating MLS: Orlando Regional
Originating MLS: Orlando Regional
Facts & features
Interior
Bedrooms & bathrooms
- Bedrooms: 4
- Bathrooms: 2
- Full bathrooms: 2
Rooms
- Room types: Bonus Room, Den/Library/Office, Family Room, Florida Room, Dining Room, Living Room, Great Room, Utility Room
Primary bedroom
- Features: Ceiling Fan(s), Dual Sinks, En Suite Bathroom, Exhaust Fan, Tub with Separate Shower Stall, Water Closet/Priv Toilet, Window/Skylight in Bath, Walk-In Closet(s)
- Level: First
- Area: 208 Square Feet
- Dimensions: 13x16
Bedroom 2
- Features: Ceiling Fan(s), Built-in Closet
- Level: First
- Area: 156 Square Feet
- Dimensions: 12x13
Bedroom 3
- Features: Ceiling Fan(s), Built-in Closet
- Level: First
- Area: 144 Square Feet
- Dimensions: 12x12
Bedroom 4
- Features: Ceiling Fan(s), Built-in Closet
- Level: First
- Area: 176 Square Feet
- Dimensions: 11x16
Balcony porch lanai
- Level: First
- Area: 1170 Square Feet
- Dimensions: 26x45
Bonus room
- Features: Other, No Closet
- Level: First
- Area: 276 Square Feet
- Dimensions: 12x23
Dining room
- Level: First
- Area: 132 Square Feet
- Dimensions: 11x12
Great room
- Features: Ceiling Fan(s)
- Level: First
- Area: 460 Square Feet
- Dimensions: 20x23
Kitchen
- Level: First
- Area: 221 Square Feet
- Dimensions: 17x13
Living room
- Level: First
- Area: 192 Square Feet
- Dimensions: 12x16
Utility room
- Level: First
- Area: 45 Square Feet
- Dimensions: 5x9
Heating
- Electric
Cooling
- Central Air
Appliances
- Included: Dishwasher, Disposal, Electric Water Heater, Kitchen Reverse Osmosis System, Microwave, Range, Range Hood, Refrigerator, Water Filtration System
- Laundry: Inside, Laundry Room
Features
- Ceiling Fan(s), Kitchen/Family Room Combo, Open Floorplan, Primary Bedroom Main Floor, Solid Surface Counters, Solid Wood Cabinets, Split Bedroom, Stone Counters, Thermostat, Vaulted Ceiling(s), Walk-In Closet(s)
- Flooring: Carpet, Tile, Hardwood
- Doors: Outdoor Grill, Outdoor Kitchen, Sliding Doors
- Has fireplace: Yes
- Fireplace features: Family Room
Interior area
- Total structure area: 2,951
- Total interior livable area: 2,433 sqft
Property
Parking
- Total spaces: 2
- Parking features: Driveway, Garage Door Opener
- Attached garage spaces: 2
- Has uncovered spaces: Yes
Features
- Levels: One
- Stories: 1
- Patio & porch: Screened
- Exterior features: Irrigation System, Lighting, Outdoor Grill, Outdoor Kitchen, Private Mailbox, Rain Gutters, Sidewalk, Sprinkler Metered
- Has private pool: Yes
- Pool features: Gunite, In Ground, Pool Sweep, Salt Water, Screen Enclosure, Solar Heat
- Has spa: Yes
- Fencing: Vinyl
Lot
- Size: 8,789 Square Feet
- Features: City Lot, Sidewalk
- Residential vegetation: Mature Landscaping
Details
- Additional structures: Outdoor Kitchen
- Parcel number: 01213050300007760
- Zoning: PUD
- Special conditions: None
Construction
Type & style
- Home type: SingleFamily
- Architectural style: Traditional
- Property subtype: Single Family Residence
Materials
- Block, Stucco
- Foundation: Slab
- Roof: Shingle
Condition
- New construction: No
- Year built: 1989
Utilities & green energy
- Sewer: Public Sewer
- Water: Public
- Utilities for property: BB/HS Internet Available, Cable Available, Electricity Connected, Sewer Connected, Sprinkler Meter, Street Lights, Underground Utilities, Water Connected
Community & HOA
Community
- Pet fee: $0 monthly
- Subdivision: OAK FOREST UNIT 7
HOA
- Has HOA: Yes
- HOA fee: $3 monthly
Location
- Region: Winter Springs
Financial & listing details
- Price per square foot: $240/sqft
- Tax assessed value: $494,548
- Annual tax amount: $3,063
- Date on market: 4/11/2025
- Cumulative days on market: 45 days
- Listing terms: Cash,Conventional,FHA,VA Loan
- Ownership: Fee Simple
- Total actual rent: 0
- Electric utility on property: Yes
- Road surface type: Paved
Price history
| Date | Event | Price |
|---|---|---|
| 6/9/2025 | Sold | $585,000-2.5%$240/sqft |
Source:  Stellar MLS #O6295650 Report a problem Stellar MLS #O6295650 Report a problem | ||
| 5/27/2025 | Pending sale | $600,000$247/sqft |
Source: Stellar MLS #O6295650 Report a problem | ||
| 4/23/2025 | Price change | $600,000-5.5%$247/sqft |
Source: Stellar MLS #O6295650 Report a problem | ||
| 4/11/2025 | Listed for sale | $635,000$261/sqft |
Source: Stellar MLS #O6295650 Report a problem | ||
Public tax history
| Year | Property taxes | Tax assessment |
|---|---|---|
| 2025 | $3,249 +8.2% | $239,404 +2.9% |
| 2024 | $3,003 +4.3% | $232,657 +3% |
| 2023 | $2,879 +3% | $225,881 +3% |
| 2022 | $2,796 -1.1% | $219,302 +3% |
| 2021 | $2,828 +0.9% | $212,915 +1.4% |
| 2020 | $2,802 +1.3% | $209,975 +2.3% |
| 2019 | $2,766 | $205,254 -29% |
| 2018 | $2,766 -43.4% | $289,257 +46.6% |
| 2017 | $4,887 +79.4% | $197,284 +1.4% |
| 2016 | $2,724 -3.6% | $194,579 +1.4% |
| 2015 | $2,827 | $191,883 +0.8% |
| 2014 | $2,827 +10% | $190,360 +6.9% |
| 2013 | $2,569 +6.4% | $178,023 +1.7% |
| 2012 | $2,415 -3.1% | $175,047 -1.5% |
| 2011 | $2,491 +0.9% | $177,738 +1.5% |
| 2010 | $2,469 +4% | $175,111 +2.7% |
| 2009 | $2,374 +3.3% | $170,507 +0.1% |
| 2008 | $2,298 +4.4% | $170,337 +3% |
| 2007 | $2,202 -9.1% | $165,376 +2.5% |
| 2006 | $2,422 +0.1% | $161,342 +3% |
| 2005 | $2,420 +1.8% | $156,643 +3% |
| 2004 | $2,376 +1% | $152,081 +1.9% |
| 2003 | $2,353 +6.5% | $149,245 +4.9% |
| 2002 | $2,209 +7.8% | $142,257 +4.6% |
| 2000 | $2,048 | $135,939 |
Find assessor info on the county website
Neighborhood: 32708
Nearby homes
- $523,1004 bd2 ba2k sqft675 Cheoy Lee Cir, Winter Springs, FL 32708Off Market
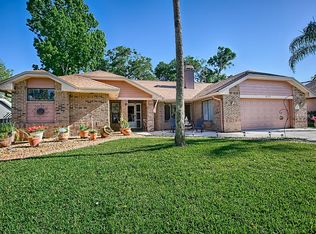
- $495,4003 bd2 ba1.9k sqft679 Cheoy Lee Cir, Winter Springs, FL 32708Off Market
- $465,6003 bd2 ba1.9k sqft1187 Gulfstar Dr, Winter Springs, FL 32708Off Market
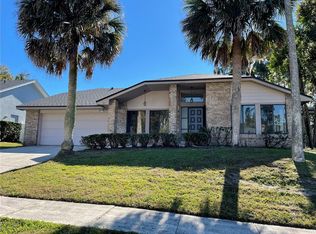
- $537,1004 bd2 ba2k sqft1185 Gulfstar Dr, Winter Springs, FL 32708Off Market
- $551,4004 bd2 ba2k sqft1189 Gulfstar Dr, Winter Springs, FL 32708Off Market
- $541,0004 bd2 ba2k sqft671 Cheoy Lee Cir, Winter Springs, FL 32708Off Market
- $456,8004 bd2 ba2k sqft681 Cheoy Lee Cir, Winter Springs, FL 32708Off Market
- $518,6004 bd3 ba2.3k sqft676 Cheoy Lee Cir, Winter Springs, FL 32708Off Market
Nearby schools
GreatSchools rating
- 8/10Keeth Elementary SchoolGrades: PK-5Distance: 0.3 mi
- 6/10Indian Trails Middle SchoolGrades: 6-8Distance: 0.2 mi
- 5/10Winter Springs High SchoolGrades: 9-12Distance: 1.1 mi
Schools provided by the listing agent
- Elementary: Keeth Elementary
- Middle: Indian Trails Middle
- High: Winter Springs High
Source: Stellar MLS. This data may not be complete. We recommend contacting the local school district to confirm school assignments for this home.
Get a cash offer in 3 minutes
Find out how much your home could sell for in as little as 3 minutes with a no-obligation cash offer.
Estimated market value
$572,400
Get a cash offer in 3 minutes
Find out how much your home could sell for in as little as 3 minutes with a no-obligation cash offer.
Estimated market value
$572,400
- Florida
- Seminole County
- Winter Springs
- 32708
- 677 CHEOY LEE CIRCLE
