Skip main navigation
Off market
  • $513,600

    677 Copperhead Dr, Neenah, WI 54956

    4beds
    2,901sqft
    SingleFamily
    Built in 2001
    0.36 Acres Lot
    $513,600 Zestimate®
    $177/sqft
    $2,048 Estimated rent

    Home value

    $513,600

    $488,000 - $539,000

    $2,048/mo

    Zestimate® history
    Loading
    Loading...

    Owner options

    List your home for rent

    $2,048/mo

    Rent Zestimate®

    Find your next renter with Zillow Rental Manager. Plus, with online applications, you can quickly screen prospective tenants – for free.

    Learn more

    $2,048/mo

    Rent Zestimate®

    Refinance and save

    $3,416/mo

    Est. payment

    Refinancing to a lower rate could help reduce your monthly payments and save thousands over the life of the loan.

    See today's rates

    $3,416/mo

    Est. payment

    Explore your selling options

    Work with a Zillow partner agent

    Leverage their expertise and Zillow's premium Showcase listings to get your home seen by more buyers.

    Get started

    List with your own agent

    Get your home in front of millions of buyers by listing it on Zillow.

    Learn how to do it

    Sell it yourself

    Take full control of how buyers see your home on Zillow by listing For Sale by Owner (FSBO).

    List your home

    What's special

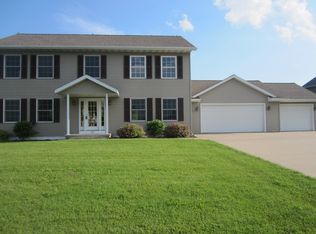
    Impressive perfectly refreshed 2-story home in the desirable Neenah School District. The open floor plan features gourmet kitchen with custom maple cabinets, granite, center island for entertaining and convenient built in desk area. The eat in dining area is washed with sunlight and opens to inviting living room with cathedral ceiling and attractive gas fireplace. Off the dining area welcomes the perfect versatile space with an abundance of light. Adjacent to the kitchen is the laundry room with custom cabinets, tile floor and tile backsplash and a half bath. The large master with tray ceiling, his and her custom closets and master bath will be sure to please with tile floors and tile shower. The upper level welcomes all your space needs. Boasting 4 bedrooms with new carpet, second laundry hook-up and 2 full baths. Need more space? Don't miss the finished lower level with large family room, full bath and 2 additional flex rooms perfect for home office, rec room or possible 6th bedroom. The impressive 3.5 car garage with an additional 13X16 storage attached, added in 2016. This beautiful home masterly blends space with a modern floor plan in a convenient location

    This property is off market, which means it's not currently listed for sale or rent on Zillow. This may be different from what's available on other websites or public sources.

    Facts & features

    Interior

    Bedrooms & bathrooms
    • Bedrooms: 4
    • Bathrooms: 1
    • Full bathrooms: 2
    • 3/4 bathrooms: 2
    • 1/2 bathrooms: 1
    Heating
    • Forced air, Gas
    Cooling
    • Central
    Appliances
    • Included: Dishwasher, Dryer, Freezer, Garbage disposal, Microwave, Range / Oven, Refrigerator, Washer
    Features
    • Flooring: Tile, Carpet, Laminate, Linoleum / Vinyl
    • Basement: Finished
    • Has fireplace: Yes
    Interior area
    • Total interior livable area: 2,901 sqft

    Property

    Parking
    • Total spaces: 3
    • Parking features: Garage - Attached
    Features
    • Exterior features: Vinyl
    Lot
    • Size: 0.36 Acres
    Details
    • Parcel number: 1214965
    • Zoning: Residential

    Construction

    Type & style
    • Home type: SingleFamily
    • Architectural style: Modern
    Materials
    • Metal
    • Roof: Asphalt
    Condition
    • Year built: 2001

    Community & neighborhood

    Location
    • Region: Neenah

    Other

    Other facts
    • Type: Residential
    • ZONING: Residential
    • APPLIANCES INCLUDED: Dryer
    • Kitchen Level: Main
    • Living/Great Rm Level: Main
    • LOWER LEVEL: Full, Partial Finished
    • DRIVEWAY: Concrete
    • BARRIER FREE FEATURES: 1st Floor Bedroom, 1st Floor Full Bath, Laundry Room 1st Floor
    • WASTE: Municipal Sewer
    • Other Rm 1 Level: Main
    • WATER: Municipal Public Water
    • Dining Area Level: Main
    • MASTER BD/BATH FEATURES: Master Bed 1st Floor, Master Bath 1st Fl, Master Bath Full, Master Walk-in Shower
    • Family Room Level: Lower
    • Laundry Rm Level: Main
    • Other Rm 2 Level: Lower
    • Flood Plain: Unknown
    • HOA Annual Fee: Yes
    • Bedroom 2 Level: Upper
    • Bedroom 3 Level: Upper
    • Other Rm 3 Level: Lower
    • Other Rm 1 Desc: Den/Office
    • Building Style: 2 Story
    • Other Rm 3 Desc: Den/Office
    • Bedroom 4 Level: Upper
    • Bedroom 5 Level: Upper
    • Other Rm 2 Desc: Rec Room
    • Water Frontage: 0
    • Kitchen: 13X13
    • Laundry Rm: 08X06
    • Acres Est: 0.36
    • INTERIOR MISC INCLUDED: At Least 1 Bathtub, Kitchen Island, Walk-In Shower, Pantry
    • FOUNDATION: Poured Concrete
    • LOT DESCRIPTION: Rural - Subdivision
    • GARAGE: Opener Included
    • Municipality (Formatted): Village of Fox Crossing
    • Status: Active-No Offer
    • Tax ID: 1214965

    Price history

    DateEventPrice
    11/16/2018Sold$310,000-3.1%$107/sqft
    Source: RANW as distributed by MLS GRID #50187312 Report a problem
    9/25/2018Price change$319,900-3%$110/sqft
    Source: Coldwell Banker The Real Estate Group #50187312 Report a problem
    8/27/2018Price change$329,900-5.7%$114/sqft
    Source: Coldwell Banker The Real Estate Group #50187312 Report a problem
    7/11/2018Listed for sale$349,900$121/sqft
    Source: REALTORS Association of Northeast Wisconsin #50187312 Report a problem

    Public tax history

    YearProperty taxesTax assessment
    2024$5,863 -1.3%$464,200 +9.4%
    2023$5,943 +1.4%$424,300 +10.3%
    2022$5,864 +4.3%$384,700 +14.7%
    2021$5,624 $335,400

    Find assessor info on the county website

    Neighborhood: 54956

    Nearby schools

    GreatSchools rating
    Schools provided by the listing agent
    • District: Neenah

    Source: The MLS. This data may not be complete. We recommend contacting the local school district to confirm school assignments for this home.

    Get pre-qualified for a loan
    At Zillow Home Loans, we can pre-qualify you in as little as 5 minutes with no impact to your credit score.

    An equal housing lender. NMLS #10287.

    Sell for more on Zillow
    Get a Zillow Showcase℠ listing at no additional cost and you could sell for .
    $513,600
    2% more
    +$10,272
    With Zillow Showcase(estimated)
    $523,872