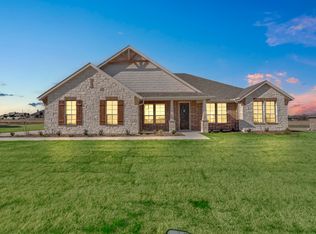
Welcome to your slice of country charm in Paradise! Situated on a spacious 1-acre lot with a fully fenced backyard, this beautifully maintained home offers the perfect blend of comfort, style, and peaceful living. With just under 2,200 square feet, this 4-bedroom, 2-bath home features an open-concept layout designed for both everyday living and entertaining. The generous living room flows seamlessly into a stunning eat-in kitchen, complete with custom painted cabinetry, stainless steel appliances, leathered granite countertops, a large island with seating, and space for a dining table. A floor-to-ceiling stone fireplace anchors the living area, while oversized windows fill the home with natural light and showcase scenic backyard views. The private primary suite offers a relaxing retreat with a spacious layout, dual vanities, a soaking tub, separate tile shower, and a large walk-in closet that conveniently connects to the spacious laundry room with abundant cabinet and counter space. On the opposite side of the home, you’ll find well-sized guest bedrooms and a shared bath. 4th bedroom could be used as an office. This property really has it all and with peace of mind with engineered post-tension cable slab, energy efficient insulation, & HVAC! Enjoy the freedom of country living with NO city taxes and NO HOA, all while being just minutes from town, and within easy reach of Springtown, Decatur, and the DFW Metroplex. Txt keyword TEXAS2 to 88000 for Virtual Tour & more!
Sold
Price Unknown
677 County Road 3341, Paradise, TX 76073
4beds
2,117sqft
Single Family Residence
Built in 2020
1.01 Acres Lot
$443,100 Zestimate®
$--/sqft
$2,934 Estimated rent
Home value
$443,100
$385,000 - $510,000
$2,934/mo
Zestimate® history
Owner options
List your home for rent
$2,934/mo
Rent Zestimate®
Find your next renter with Zillow Rental Manager. Plus, with online applications, you can quickly screen prospective tenants – for free.
$2,934/mo
Rent Zestimate®
Refinance and save
Refinancing to a lower rate could help reduce your monthly payments and save thousands over the life of the loan.
Explore your selling options
Work with a Zillow partner agent
Leverage their expertise and Zillow's premium Showcase listings to get your home seen by more buyers.
Get startedList with your own agent
Get your home in front of millions of buyers by listing it on Zillow.
Learn how to do itSell it yourself
Take full control of how buyers see your home on Zillow by listing For Sale by Owner (FSBO).
List your homeWhat's special
Floor-to-ceiling stone fireplaceOversized windowsStainless steel appliancesLeathered granite countertopsNatural lightScenic backyard viewsLarge walk-in closet
Zillow last checked:
Listing updated:
Listed by:
Ryan Zamarron 0690932 (817)382-2110,
Zeal, REALTORS 817-382-2110,
Krystle Bradford 0534084 682-327-1055,
Zeal, REALTORS
Bought with:
Jarett Locklear, 0746184
The Real Estate Pro Shop
Source: NTREIS,MLS#: 21246585
Facts & features
Interior
Bedrooms & bathrooms
- Bedrooms: 4
- Bathrooms: 2
- Full bathrooms: 2
Primary bedroom
- Features: Ceiling Fan(s), Dual Sinks, En Suite Bathroom, Garden Tub/Roman Tub, Linen Closet, Sitting Area in Primary, Separate Shower, Walk-In Closet(s)
- Level: First
- Dimensions: 16 x 13
Bedroom
- Features: Ceiling Fan(s), Split Bedrooms, Walk-In Closet(s)
- Level: First
- Dimensions: 12 x 11
Bedroom
- Features: Ceiling Fan(s), Split Bedrooms, Walk-In Closet(s)
- Level: First
- Dimensions: 12 x 11
Bedroom
- Features: Ceiling Fan(s), Split Bedrooms, Walk-In Closet(s)
- Level: First
- Dimensions: 12 x 11
Dining room
- Level: First
- Dimensions: 12 x 12
Kitchen
- Features: Breakfast Bar, Built-in Features, Eat-in Kitchen, Galley Kitchen, Kitchen Island, Pantry, Stone Counters, Walk-In Pantry
- Level: First
- Dimensions: 14 x 12
Laundry
- Features: Built-in Features, Stone Counters
- Level: First
- Dimensions: 11 x 7
Living room
- Features: Ceiling Fan(s), Fireplace
- Level: First
- Dimensions: 19 x 18
Heating
- Central, Electric, Fireplace(s)
Cooling
- Central Air, Ceiling Fan(s)
Appliances
- Included: Dishwasher, Electric Cooktop, Electric Oven, Disposal, Microwave
- Laundry: Washer Hookup, Dryer Hookup, ElectricDryer Hookup
Features
- Built-in Features, Decorative/Designer Lighting Fixtures, Eat-in Kitchen, Granite Counters, High Speed Internet, Kitchen Island, Open Floorplan, Pantry, Cable TV, Walk-In Closet(s)
- Flooring: Carpet, Ceramic Tile, Luxury Vinyl Plank
- Has basement: No
- Number of fireplaces: 1
- Fireplace features: Living Room, Stone, Wood Burning
Interior area
- Total interior livable area: 2,117 sqft
Property
Parking
- Total spaces: 2
- Parking features: Driveway, Lighted, Garage Faces Side
- Attached garage spaces: 2
Features
- Levels: One
- Stories: 1
- Patio & porch: Rear Porch, Front Porch, Covered
- Exterior features: Lighting, Rain Gutters
- Pool features: None
- Fencing: Fenced,Gate,Pipe,Wood
Lot
- Size: 1.01 Acres
- Features: Acreage, Back Yard, Lawn, Landscaped, Sprinkler System, Few Trees
Details
- Parcel number: 795295
Construction
Type & style
- Home type: SingleFamily
- Architectural style: Traditional,Detached
- Property subtype: Single Family Residence
Materials
- Brick, Rock, Stone
- Foundation: Slab
- Roof: Composition
Condition
- Year built: 2020
Utilities & green energy
- Sewer: Septic Tank
- Water: Community/Coop
- Utilities for property: Electricity Available, Septic Available, Underground Utilities, Water Available, Cable Available
Community & HOA
Community
- Subdivision: Honeysuckle Ranch Ph1
HOA
- Has HOA: No
Location
- Region: Paradise
Financial & listing details
- Tax assessed value: $420,503
- Annual tax amount: $6,280
- Date on market: 5/14/2026
- Cumulative days on market: 39 days
- Listing terms: Cash,Conventional,1031 Exchange,FHA,VA Loan
Price history
| Date | Event | Price |
|---|---|---|
| 7/1/2026 | Sold | -- |
Source: NTREIS #21246585 Report a problem | ||
| 6/22/2026 | Pending sale | $465,000$220/sqft |
Source: NTREIS #21246585 Report a problem | ||
| 5/14/2026 | Listed for sale | $465,000+3.4%$220/sqft |
Source: NTREIS #21246585 Report a problem | ||
| 5/24/2024 | Sold | -- |
Source: NTREIS #20587019 Report a problem | ||
| 5/8/2024 | Pending sale | $449,900$213/sqft |
Source: NTREIS #20587019 Report a problem | ||
| 4/29/2024 | Contingent | $449,900$213/sqft |
Source: NTREIS #20587019 Report a problem | ||
| 4/13/2024 | Listed for sale | $449,900$213/sqft |
Source: NTREIS #20587019 Report a problem | ||
Public tax history
| Year | Property taxes | Tax assessment |
|---|---|---|
| 2025 | $4,530 -13.5% | $420,503 -3.7% |
| 2024 | $5,237 +23.7% | $436,593 +10% |
| 2023 | $4,234 | $396,903 +10% |
| 2022 | -- | $360,821 +10% |
| 2021 | $4,928 +680.6% | $328,020 +767.3% |
| 2020 | $631 +373.8% | $37,820 +397.6% |
| 2019 | $133 | $7,600 |
Find assessor info on the county website
Neighborhood: 76073
Nearby homes
- $--4 bd3 ba2.2k sqft134 Lonicera Ln, Paradise, TX 76073Sold
- $544,100-- bd2 ba2.1k sqft701 County Road 3341, Paradise, TX 76073Off Market
- $--4 bd3 ba2.4k sqft138 Lonicera Ln, Paradise, TX 76073Sold

- $--3 bd3 ba1.8k sqft130 Lonicera Ln, Paradise, TX 76073Sold

- $--3 bd2 ba2.2k sqft126 Lonicera Ln, Paradise, TX 76073Sold
- $--1.01 acres132 Lonicera Ln, Paradise, TX 76073Sold
- $85,0001.4 acres165 Lonicera Ln, Paradise, TX 76073Lot/Land
- $--3 bd2 ba2.2k sqft142 Lonicera Ln, Paradise, TX 76073Sold
Nearby schools
GreatSchools rating
- 5/10Paradise Elementary SchoolGrades: PK-3Distance: 1 mi
- 6/10Paradise Middle SchoolGrades: 6-8Distance: 1 mi
- 6/10Paradise High SchoolGrades: 9-12Distance: 1 mi
Schools provided by the listing agent
- Elementary: Paradise
- Middle: Paradise
- High: Paradise
- District: Paradise ISD
Source: NTREIS. This data may not be complete. We recommend contacting the local school district to confirm school assignments for this home.
Get a cash offer in 3 minutes
Find out how much your home could sell for in as little as 3 minutes with a no-obligation cash offer.
Estimated market value
$443,100
Get a cash offer in 3 minutes
Find out how much your home could sell for in as little as 3 minutes with a no-obligation cash offer.
Estimated market value
$443,100
- Texas
- Wise County
- Paradise
- 76073
- 677 County Road 3341
