Tucked behind the guarded gates of prestigious Bradbury Estates, this remarkable mid-century residence is offered w/ the adjacent parcel, creating an estate of just over 5 acres filled w/ mature trees, winding pathways & privacy.
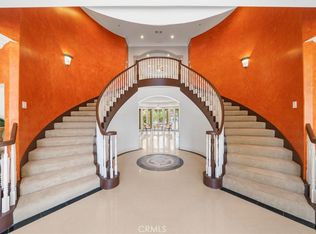
Custom built w/ an emphasis on space, entertaining & connection to its surroundings, the home offers distinctive details throughout. A spacious formal entry leads to flowing living areas where walls of windows & sliding glass doors bring the outdoors in. The formal living & dining rooms feature beamed ceilings, a fireplace & concealed wet bar, opening to an expansive balcony overlooking the grounds. Just off the formal living room is a den w/ built-in cabinetry & shelving, ideal as a library, office or gathering space.
The kitchen retains its mid-century character w/ globe lighting, an island & an open connection to the family room & casual dining area. Nearby is a generous laundry room & a wing w/ 3 bedrooms: one w/ a private bath & two sharing a bath.
The primary suite occupies its own wing & is impressive in scale, features: wet bar, built-ins & spacious retreat. The expansive en suite includes a large vanity w/ views of the circular driveway & trees, 2 walk-in closets, dual sink areas, separate tub & shower & a private commode.
One of the home's most memorable spaces is the grand ballroom, appointed w/ quarter-sawn oak imported from England, 2 chandeliers & a substantial fireplace. Double doors open to the patio for indoor-outdoor entertaining. Additional bedrooms are positioned on opposite sides of the ballroom, w/ nearby bath access, while doors flanking the fireplace lead toward the 4 car garage & driveway.
A lower-level suite or flexible living area. Public records reflect 7 bedrooms, & this space includes a fireplace, built-ins, sliding doors to the exterior, a 3/4 bath & an additional room suitable for an office, studio, craft space or closet. Exterior bath access adds convenience from the pool area.
Outside, the property feels like a private park, w/ mature trees, trails & pathways throughout the acreage. Downslope is a large fenced pool, currently empty, an additional garage housing pool equipment & a gazebo tucked within the grounds.
With its circular driveway, four-car garage, extraordinary ballroom, expansive primary retreat, private den, mid-century details & more than five acres across the residence & adjoining parcel, this is a truly unique Bradbury estate w/ remarkable character. See it! Love it! Buy it!
Pending
Listed by: CENTURY 21 CITRUS REALTY INC • Kimberly Olbrich • 626-221-6047
Price cut: $900K (10/11)
$2,999,999
677 Deodar Ln, Bradbury, CA 91008
7beds
7,126sqft
Single Family Residence
Built in 1965
5.09 Acres Lot
$2,778,900 Zestimate®
$421/sqft
$780/mo HOA
What's special
- 75 days
- 464
- 18
Zillow last checked:
Listing updated:
Listed by:
Kimberly Olbrich DRE #01851689 626-221-6047,
CENTURY 21 CITRUS REALTY INC
Source: CRMLS,MLS#: CV26175702 Originating MLS: California Regional MLS
Facts & features
Interior
Bedrooms & bathrooms
- Bedrooms: 7
- Bathrooms: 6
- Full bathrooms: 3
- 3/4 bathrooms: 2
- 1/2 bathrooms: 1
- Main level bathrooms: 5
- Main level bedrooms: 6
Rooms
- Room types: Bathroom, Bonus Room, Entry/Foyer, Great Room, Kitchen, Laundry, Library, Living Room, Primary Bedroom, Other, Retreat, Dining Room
Primary bedroom
- Features: Main Level Primary
Bathroom
- Features: Enclosed Toilet, Full Bath on Main Level, Hollywood Bath, Jetted Tub, Separate Shower, Tile Counters, Tub Shower, Vanity
Bathroom
- Features: Jack and Jill Bath
Kitchen
- Features: Kitchen Island, Laminate Counters
Other
- Features: Walk-In Closet(s)
Heating
- Central
Cooling
- Central Air
Appliances
- Included: Dishwasher, Electric Cooktop, Electric Oven
- Laundry: Inside, Laundry Room, See Remarks
Features
- Beamed Ceilings, Wet Bar, Separate/Formal Dining Room, Laminate Counters, See Remarks, Tile Counters, Unfurnished, Jack and Jill Bath, Main Level Primary, Primary Suite, Walk-In Closet(s)
- Flooring: See Remarks
- Has fireplace: Yes
- Fireplace features: Bonus Room, Living Room, Primary Bedroom, See Remarks
- Common walls with other units/homes: No Common Walls
Interior area
- Total interior livable area: 7,126 sqft
Property
Parking
- Total spaces: 14
- Parking features: Circular Driveway, Driveway Level, Driveway, Garage, See Remarks
- Attached garage spaces: 4
- Uncovered spaces: 10
Accessibility
- Accessibility features: Grab Bars
Features
- Levels: Two
- Stories: 2
- Entry location: Front
- Patio & porch: Concrete, Covered, Deck, See Remarks
- Has private pool: Yes
- Pool features: Fenced, In Ground, Private
- Fencing: Chain Link,See Remarks,Wrought Iron
- Has view: Yes
- View description: Trees/Woods
Lot
- Size: 5.09 Acres
- Features: 2-5 Units/Acre, Irregular Lot, Lot Over 40000 Sqft, Rolling Slope
Details
- Additional structures: Second Garage
- Additional parcels included: 8527007018
- Parcel number: 8527007020
- Special conditions: Trust
Construction
Type & style
- Home type: SingleFamily
- Architectural style: Custom,English,Mid-Century Modern,See Remarks
- Property subtype: Single Family Residence
Materials
- Wood Siding
- Roof: Composition
Condition
- Fixer
- New construction: No
- Year built: 1965
Utilities & green energy
- Sewer: Septic Type Unknown
- Water: Public
Community & HOA
Community
- Features: Foothills
HOA
- Has HOA: Yes
- Amenities included: Controlled Access, Guard, Security
- HOA fee: $780 monthly
- HOA name: Bradbury Estate
- HOA phone: 626-824-4253
Location
- Region: Bradbury
Financial & listing details
- Price per square foot: $421/sqft
- Tax assessed value: $854,346
- Date on market: 8/11/2026
- Cumulative days on market: 75 days
- Listing terms: Cash,Submit
Estimated market value
$2,778,900
$2.64M - $2.92M
Not available
Price history
| Date | Event | Price |
|---|---|---|
| 10/17/2026 | Pending sale | $2,999,999$421/sqft |
Source:  CRMLS #CV26175702 Report a problem | ||
| 10/11/2026 | Listed for sale | $2,999,999-23.1%$421/sqft |
Source: CRMLS #CV26175702 Report a problem | ||
| 10/10/2026 | Contingent | $3,900,000$547/sqft |
Source: CRMLS #CV26175702 Report a problem | ||
| 9/25/2026 | Pending sale | $3,900,000$547/sqft |
Source: CRMLS #CV26175702 Report a problem | ||
| 8/12/2026 | Listed for sale | $3,900,000$547/sqft |
Source: CRMLS #CV26175702 Report a problem | ||
Public tax history
| Year | Property taxes | Tax assessment |
|---|---|---|
| 2026 | -- | $854,346 +2% |
| 2025 | $21,432 +5.2% | $837,595 +2% |
| 2024 | $20,380 +20.4% | $821,173 +2% |
| 2023 | $16,923 +3.3% | $805,073 +2% |
| 2022 | $16,377 +1% | $789,289 +2% |
| 2021 | $16,216 +5% | $773,814 +1% |
| 2020 | $15,451 | $765,881 +2% |
| 2019 | $15,451 +7% | $750,864 +2% |
| 2018 | $14,437 | $736,142 +2% |
| 2017 | $14,437 +2.1% | $721,709 +2% |
| 2016 | $14,135 +1.7% | $707,559 +1.5% |
| 2015 | $13,897 +4.3% | $696,931 +2% |
| 2014 | $13,320 | $683,280 +2.5% |
| 2012 | -- | $666,857 +2% |
| 2011 | -- | $653,782 +0.8% |
| 2010 | -- | $648,897 -0.2% |
| 2009 | -- | $650,439 +2% |
| 2008 | -- | $637,687 +2% |
| 2007 | -- | $625,184 +2% |
| 2006 | -- | $612,926 |
| 2005 | -- | $612,926 +4% |
| 2004 | -- | $589,128 +1.9% |
| 2003 | -- | $578,332 +2% |
| 2002 | -- | $566,993 +4% |
| 2000 | -- | $544,979 |
Find assessor info on the county website
Monthly payment
Est. payment
Payment breakdown
Explore the cost of this home by adjusting the details. Changes won't be saved.Climate risks
Neighborhood: 91008

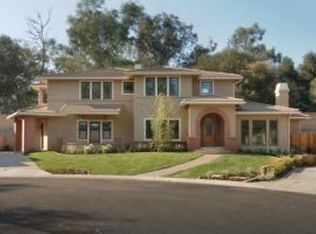
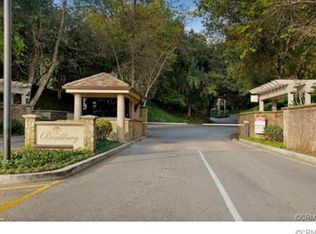

Similar homes
- $2,500,0005 bd5 ba5.1k sqft2251 Oak Shade Rd, Bradbury, CA 91008For Sale
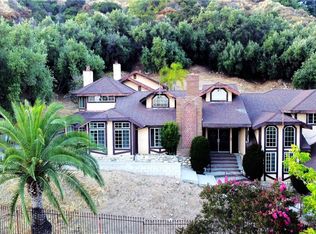 MLS ID #AR26119733, Autumn Yuan, Re/Max Premier Properties. CRMLS
- $3,988,0005 bd5 ba5.3k sqft258 E Alegria Ave, Sierra Madre, CA 91024For Sale
 MLS ID #SR26236137, Moe Abourched, Rodeo Realty. CRMLS
- $2,999,00010 bd11 ba10k sqft225 N Lima St, Sierra Madre, CA 91024For Sale
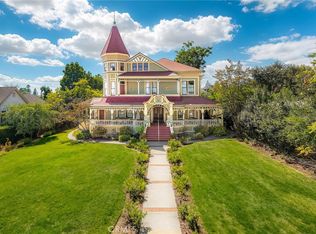 MLS ID #CV26192079, Chaoyan Wang, PINNACLE REAL ESTATE GROUP. CRMLS
- $2,600,0008 bd6 ba5.2k sqft1104 E Camino Real Ave, Arcadia, CA 91006For Sale
 MLS ID #OC26110608, Angela Baby Zheng, Pinnacle Real Estate Group. CRMLS
Local buyer's agents are ready to help
