NEED SPACE? This home has it!
Located on a quiet dead-end street, this spacious 3-bedroom, 2-bath home offers multiple living areas and enough flexibility to accommodate almost any lifestyle. The vaulted living room opens directly to a large kitchen featuring an island, coffee bar, and plenty of room for gathering with family and friends.
You'll love the extra space provided by the family room, formal dining room, sunroom, and enclosed four season patio—giving everyone a place to spread out and enjoy. Hardwood flooring throughout portions of the home adds warmth and character.
The real bonus is the floor plan's flexibility. With minimal modifications, the home could easily be converted into a 4- or even 5-bedroom home, making it ideal for larger families, remote workers, hobbyists, or multigenerational living.
Outside, enjoy a large covered porch, detached storage shed, and an oversized 20' x 30' attached garage. All of this sits on a 100' x 100' lot in a low-traffic location that offers both privacy and convenience.
Homes with this much space, flexibility, and potential don't come along often. Schedule your showing today and see all the possibilities for yourself! FSBO Call Michelle 217-Five49-117two
Pending
$229,000
677 Eastgate Dr, Charleston, IL 61920
3beds
2,380sqft
SingleFamily
Built in 1981
10,018 Square Feet Lot
$-- Zestimate®
$96/sqft
$-- HOA
What's special
Family roomEnclosed four season patioCoffee barLarge covered porchFormal dining roomDetached storage shed
What the owner loves about this home
Quiet neighborhood on a dead end street with great neighbors.
- 72 days
- 69
- 0
Listed by:
Property Owner (217) 549-1172
Facts & features
Interior
Bedrooms & bathrooms
- Bedrooms: 3
- Bathrooms: 2
- Full bathrooms: 2
Heating
- Baseboard, Electric
Cooling
- Central
Appliances
- Included: Dryer, Microwave, Range / Oven, Refrigerator, Washer
Features
- Flooring: Carpet, Hardwood, Linoleum / Vinyl
- Basement: None
Interior area
- Total interior livable area: 2,380 sqft
Property
Parking
- Total spaces: 4
- Parking features: Garage - Attached, Off-street, On-street
Features
- Exterior features: Vinyl
Lot
- Size: 10,018 Square Feet
Details
- Parcel number: 02213885000
Construction
Type & style
- Home type: SingleFamily
Materials
- Roof: Asphalt
Condition
- New construction: No
- Year built: 1981
Community & HOA
Location
- Region: Charleston
Financial & listing details
- Price per square foot: $96/sqft
- Tax assessed value: $130,023
- Annual tax amount: $2,510
- Date on market: 6/25/2026
Estimated market value
Not available
Estimated sales range
Not available
$1,894/mo
Price history
| Date | Event | Price |
|---|---|---|
| 7/15/2026 | Pending sale | $229,000$96/sqft |
Source: Owner Report a problem | ||
| 6/25/2026 | Listed for sale | $229,000$96/sqft |
Source: Owner Report a problem | ||
Public tax history
| Year | Property taxes | Tax assessment |
|---|---|---|
| 2024 | $2,510 +11.1% | $43,341 +9.5% |
| 2023 | $2,259 +0.4% | $39,581 +5.8% |
| 2022 | $2,250 -3.1% | $37,394 +0.1% |
| 2021 | $2,322 +9.3% | $37,358 +7% |
| 2020 | $2,125 +3.4% | $34,903 +4.4% |
| 2019 | $2,055 +2.4% | $33,432 |
| 2018 | $2,006 | $33,432 |
| 2017 | $2,006 -32.3% | $33,432 |
| 2016 | $2,965 +37.8% | $33,432 |
| 2015 | $2,151 | $33,432 |
| 2014 | $2,151 | $33,432 |
| 2013 | $2,151 | $33,432 |
| 2011 | -- | $33,432 |
| 2010 | -- | $33,432 |
| 2009 | -- | $33,432 +15.3% |
| 2006 | -- | $29,007 |
Find assessor info on the county website
Monthly payment
Est. payment
Payment breakdown
Explore the cost of this home by adjusting the details. Changes won't be saved.Climate risks
Neighborhood: 61920

Similar homes
- $244,5004 bd2 ba2.2k sqft2106 Stoner Dr E, Charleston, IL 61920For Sale
 MLS ID #6260490, Emily Floyd. CIBR
 - $242,0003 bd3 ba2.5k sqft2121 Madison Ave, Charleston, IL 61920For Sale
 MLS ID #6260546, Debbie Warman. CIBR
 - $189,9004 bd2 ba2.1k sqft775 7th St, Charleston, IL 61920For Sale
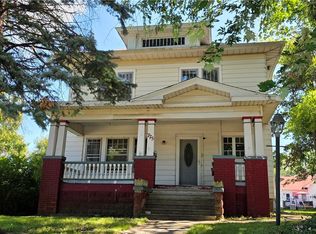 MLS ID #6260666, Rhea Huddlestun. CIBR
 - $232,9003 bd2 ba1.4k sqft303 Tyler Ave, Charleston, IL 61920For Sale
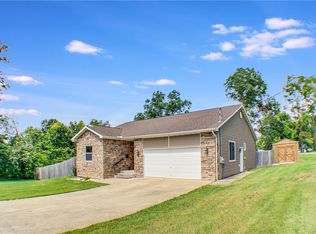 MLS ID #6260398, Jan Eads. CIBR
