Beautifully remodeled historical gem in the heart of San Jose’s highly desirable 95126 College Park / Rose Garden neighborhood and offering charm and all natural light. This unique 2-bedroom, 1.5-bathroom cottage perfectly balances early-century character with pristine, high-end contemporary upgrades. Step inside to find a completely upgraded interior. The heart of the home features a brand-new kitchen equipped with a premium high-end gas range, new countertops, and beautiful new lower and upper wooden cabinetry. The full bathroom has been entirely reimagined and luxury-remodeled, showcasing a stunning, new custom walk-in tile shower. Uniquely situated on an expansive 4,000-square-foot lot, the outdoor space provides an urban oasis rarely found in Midtown, highlighted by a majestic, mature California Redwood tree—perfect for outdoor dining, gardening, or future expansion. Features a practical partial concrete basement offering excellent utility and storage and with a newly installed concrete (rebar) retaining wall. Minutes from downtown San Jose, major tech corridors and transit links, and walking distance to Trader Joes, Target, Whole Foods, and vibrant dining. Completely turnkey and priced for a swift sale.
For sale
Listed by: Listed Simply • Sinan Zakaria • Contact: 800-995-5879
$929,000
677 Elm St, San Jose, CA 95126
2beds
817sqft
Single Family Residence
Built in 1912
3,920 Square Feet Lot
$928,900 Zestimate®
$1,137/sqft
$-- HOA
What's special
- 14 days
- 763
- 31
Zillow last checked:
Listing updated:
Listed by:
Sinan Zakaria DRE #01948642 800-995-5879,
Listed Simply
Source: CRMLS,MLS#: SW26201837 Originating MLS: California Regional MLS
Originating MLS: California Regional MLSFacts & features
Interior
Bedrooms & bathrooms
- Bedrooms: 2
- Bathrooms: 2
- Full bathrooms: 1
- 1/2 bathrooms: 1
- Main level bathrooms: 1
- Main level bedrooms: 2
Rooms
- Room types: Art Studio, Attic, Bedroom, Basement, Family Room, Kitchen, Living Room, Other
Bedroom
- Features: All Bedrooms Down
Bathroom
- Features: Bathtub, Separate Shower, Tub Shower, Walk-In Shower
Kitchen
- Features: Utility Sink
Other
- Features: Walk-In Closet(s)
Heating
- Central, Natural Gas, Wall Furnace
Cooling
- Electric
Appliances
- Included: 6 Burner Stove, Double Oven, Gas Cooktop, Disposal, Gas Oven, Gas Water Heater, High Efficiency Water Heater, Water Heater
- Laundry: In Garage
Features
- Crown Molding, Storage, Track Lighting, All Bedrooms Down, Attic, Walk-In Closet(s)
- Flooring: Vinyl, Wood
- Windows: Bay Window(s), Double Pane Windows, Garden Window(s), Stained Glass, Skylight(s)
- Has basement: Yes
- Has fireplace: Yes
- Fireplace features: Family Room, Living Room
- Common walls with other units/homes: No Common Walls
Interior area
- Total interior livable area: 817 sqft
- Finished area below ground: 4,000
Property
Parking
- Total spaces: 2
- Parking features: Carport, Uncovered
- Garage spaces: 1
- Has carport: Yes
- Uncovered spaces: 1
Features
- Levels: One
- Stories: 1
- Entry location: 1
- Patio & porch: Rear Porch, Concrete, Deck, Enclosed, Front Porch
- Pool features: None
- Spa features: None
- Fencing: Privacy,Wood,Wrought Iron
- Has view: Yes
- View description: Trees/Woods
Lot
- Size: 3,920 Square Feet
- Features: Back Yard, Front Yard, Garden, Near Public Transit, Paved, Rocks, Secluded, Street Level, Yard
Details
- Additional structures: Greenhouse, Gazebo, Storage
- Parcel number: 26108030
- Zoning: R2
- Special conditions: Standard
Construction
Type & style
- Home type: SingleFamily
- Architectural style: Victorian
- Property subtype: Single Family Residence
Materials
- Brick Veneer, Cedar, Frame, Glass, Hardboard, Lap Siding, Plaster, Redwood Siding, Wood Siding
- Foundation: Block, Permanent, Raised, Slab
- Roof: Asphalt
Condition
- Updated/Remodeled
- New construction: No
- Year built: 1912
Utilities & green energy
- Electric: 220 Volts in Garage, 220 Volts in Kitchen, 220 Volts in Laundry
- Sewer: Public Sewer, Private Sewer
- Water: Public
- Utilities for property: Cable Available, Electricity Available, Electricity Connected, Natural Gas Connected, Sewer Connected, Water Connected
Community & HOA
Community
- Features: Biking, Curbs, Dog Park, Foothills, Gutter(s), Hiking, Park, Storm Drain(s), Street Lights, Suburban, Sidewalks
HOA
- Amenities included: Controlled Access, Electricity, Gas, Hot Water, Outdoor Cooking Area, Barbecue, Storage, Trash, Utilities, Water
- Services included: Sewer
Location
- Region: San Jose
Financial & listing details
- Price per square foot: $1,137/sqft
- Tax assessed value: $203,082
- Date on market: 9/15/2026
- Cumulative days on market: 14 days
- Listing terms: Cash,Conventional
Estimated market value
$928,900
$882,000 - $975,000
$3,129/mo
Price history
| Date | Event | Price |
|---|---|---|
| 9/16/2026 | Price change | $929,000-57.8%$1,137/sqft |
Source:  CRMLS #SW26201837 Report a problem CRMLS #SW26201837 Report a problem | ||
| 6/11/2026 | Listing removed | $2,500$3/sqft |
Source: Zillow Rentals Report a problem | ||
| 6/6/2026 | Listed for rent | $2,500$3/sqft |
Source: Zillow Rentals Report a problem | ||
| 3/20/2025 | Price change | $2,200,000+83.5%$2,693/sqft |
Source: CRMLS #SW25020109 Report a problem | ||
| 3/5/2025 | Price change | $1,199,000-20%$1,468/sqft |
Source: CRMLS #SW25020109 Report a problem | ||
| 1/28/2025 | Listed for sale | $1,499,000+15.3%$1,835/sqft |
Source: CRMLS #SW25020109 Report a problem | ||
| 7/12/2024 | Listing removed | -- |
Source: Zillow Rentals Report a problem | ||
| 7/11/2024 | Listed for rent | $2,500-10.7%$3/sqft |
Source: Zillow Rentals Report a problem | ||
| 10/28/2023 | Listing removed | -- |
Source: MetroList Services of CA #223035688 Report a problem | ||
| 8/29/2023 | Price change | $1,300,000+30%$1,591/sqft |
Source: MetroList Services of CA #223035688 Report a problem | ||
| 8/22/2023 | Price change | $999,999-2%$1,224/sqft |
Source: MetroList Services of CA #223035688 Report a problem | ||
| 8/17/2023 | Price change | $1,020,000-1.9%$1,248/sqft |
Source: MetroList Services of CA #223035688 Report a problem | ||
| 8/16/2023 | Price change | $1,040,000-9.6%$1,273/sqft |
Source: MetroList Services of CA #223035688 Report a problem | ||
| 8/5/2023 | Price change | $1,150,000+12.7%$1,408/sqft |
Source: MetroList Services of CA #223035688 Report a problem | ||
| 7/13/2023 | Price change | $1,020,300-2.6%$1,249/sqft |
Source: MetroList Services of CA #223035688 Report a problem | ||
| 6/26/2023 | Price change | $1,048,000-4.7%$1,283/sqft |
Source: MetroList Services of CA #223035688 Report a problem | ||
| 4/27/2023 | Price change | $1,100,000+11.1%$1,346/sqft |
Source: MetroList Services of CA #223035688 Report a problem | ||
| 4/9/2023 | Price change | $990,000+1%$1,212/sqft |
Source: Owner Report a problem | ||
| 3/26/2023 | Listed for sale | $980,000+16.9%$1,200/sqft |
Source: Owner Report a problem | ||
| 3/12/2023 | Listing removed | -- |
Source: Zillow Rentals Report a problem | ||
| 3/5/2023 | Listed for rent | $2,800$3/sqft |
Source: Zillow Rentals Report a problem | ||
| 3/5/2023 | Listing removed | -- |
Source: Owner Report a problem | ||
| 2/27/2023 | Price change | $838,000-2.4%$1,026/sqft |
Source: MetroList Services of CA #223002474 Report a problem | ||
| 2/23/2023 | Listed for sale | $858,999+759%$1,051/sqft |
Source: MetroList Services of CA #223002474 Report a problem | ||
| 5/30/1986 | Sold | $100,000$122/sqft |
Source: Agent Provided Report a problem | ||
Public tax history
| Year | Property taxes | Tax assessment |
|---|---|---|
| 2026 | -- | $203,082 +2% |
| 2025 | $3,863 +5.1% | $199,100 +2% |
| 2024 | $3,676 +3.1% | $195,198 +2% |
| 2023 | $3,566 +0.9% | $191,372 +2% |
| 2022 | $3,533 +3.7% | $187,620 +2% |
| 2021 | $3,407 +1.5% | $183,942 +1% |
| 2020 | $3,357 | $182,056 +2% |
| 2019 | $3,357 +2% | $178,488 +2% |
| 2018 | $3,290 | $174,990 +2% |
| 2017 | $3,290 +1.2% | $171,560 +2% |
| 2016 | $3,250 +5.7% | $168,198 +1.5% |
| 2015 | $3,075 +15.7% | $165,672 +2% |
| 2014 | $2,656 | $162,428 +0.5% |
| 2013 | -- | $161,694 +2% |
| 2012 | -- | $158,524 +2% |
| 2011 | -- | $155,416 +0.8% |
| 2010 | -- | $154,256 -0.2% |
| 2009 | -- | $154,624 +2% |
| 2008 | -- | $151,594 +2% |
| 2007 | -- | $148,622 +2% |
| 2006 | -- | $145,708 +2% |
| 2005 | -- | $142,852 +2% |
| 2004 | -- | $140,052 +1.9% |
| 2003 | -- | $137,486 +2% |
| 2002 | -- | $134,792 +2% |
| 2001 | -- | $132,150 |
Find assessor info on the county website
Monthly payment
Est. payment
Payment breakdown
Explore the cost of this home by adjusting the details. Changes won't be saved.Climate risks
Neighborhood: Downtown
Nearby schools
Schools provided by the listing agent
- Elementary: Hoover
- Middle: Hoover
Source: CRMLS. This data may not be complete. We recommend contacting the local school district to confirm school assignments for this home.
Similar homes
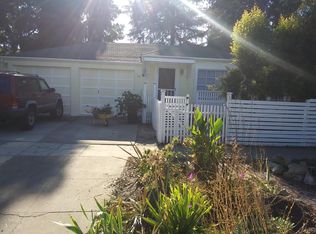
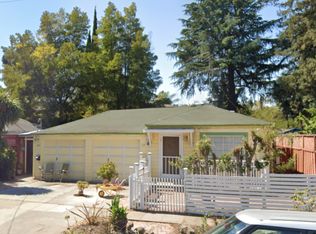
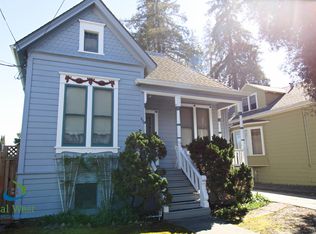
- $999,0002 bd1 ba1.1k sqft1343 W Hedding St, San Jose, CA 95126For Sale
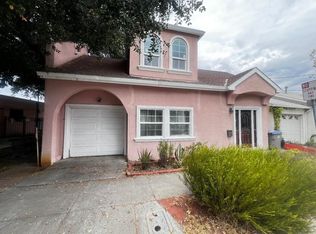 MLS ID #ML82059913, Deric Do. MLSListings Inc
 - $950,0002 bd1 ba1.1k sqft388 N 9th St, San Jose, CA 95112For Sale
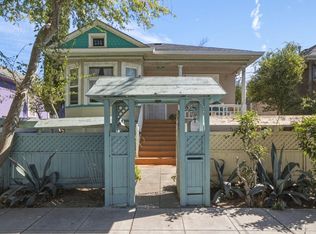 MLS ID #ML82061193, Huy Vu. MLSListings Inc
 - $1,385,0005 bd5 ba960 sqft33 Sunol St, San Jose, CA 95126For Sale
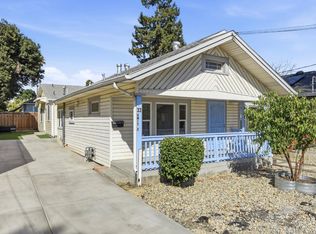 MLS ID #ML82060881, Sheri Matsuda. MLSListings Inc
 - $950,0002 bd1 ba900 sqft890 Tallman Ct, San Jose, CA 95123For Sale
 MLS ID #ML82062125, Miriam Cruz. MLSListings Inc
