Skip main navigation
Sold for $1,025,000
  • $1,025,000

    677 Ely Avenue, Pelham, NY 10803

    3beds
    1,859sqft
    Single Family Residence, Residential
    Built in 1925
    6,591 Square Feet Lot
    $1,309,200 Zestimate®
    $551/sqft
    $6,485 Estimated rent

    Home value

    $1,309,200

    $1.23M - $1.40M

    $6,485/mo

    Zestimate® history
    Loading
    Loading...

    Owner options

    List your home for rent

    $6,485/mo

    Rent Zestimate®

    Find your next renter with Zillow Rental Manager. Plus, with online applications, you can quickly screen prospective tenants – for free.

    Learn more

    $6,485/mo

    Rent Zestimate®

    Refinance and save

    $6,796/mo

    Est. payment

    Refinancing to a lower rate could help reduce your monthly payments and save thousands over the life of the loan.

    See today's rates

    $6,796/mo

    Est. payment

    Explore your selling options

    Work with a Zillow partner agent

    Leverage their expertise and Zillow's premium Showcase listings to get your home seen by more buyers.

    Get started

    List with your own agent

    Get your home in front of millions of buyers by listing it on Zillow.

    Learn how to do it

    Sell it yourself

    Take full control of how buyers see your home on Zillow by listing For Sale by Owner (FSBO).

    List your home

    What's special

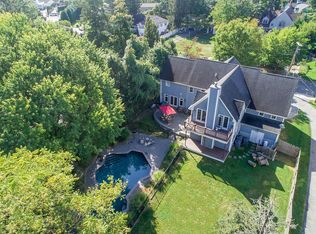
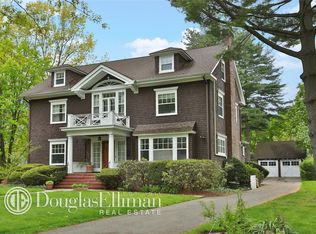
    Welcome to your new home on a serene, tree-lined block! Nestled on the picturesque block of Ely Street, this remarkable 3-bedroom house offers a perfect blend of comfort and modern amenities. Boasting a delightful backyard, a primary bedroom with an en-suite primary, a renovated kitchen, and a bonus playroom, this home is designed to exceed your expectations. As you step inside, you'll be greeted by an inviting living space adorned with abundant natural light and a cozy atmosphere. The floor plan seamlessly connects the living room, dining area, and the renovated kitchen, making it an ideal space for entertaining family and friends. The kitchen features sleek countertops, high-end stainless steel appliances, and ample storage. The 2nd floor boasts 3 bedrooms, including the primary bedroom and en-suite, 2 more bedrooms, and a hall bathroom. Indulge in the beauty of nature right in your own backyard. The yard is perfect for outdoor gatherings, gardening, or simply unwinding after a long day. Imagine enjoying your morning coffee on the patio, surrounded by the tranquility of your own private oasis. But that's not all! This incredible home also boasts a bonus playroom, offering endless possibilities for recreation, hobbies, or a home office. Situated on a tree-lined block, you'll relish the tranquility and charm this neighborhood offers. Conveniently located near schools, parks, and transportation routes, you'll have everything you need right at your fingertips. Don't miss out on the opportunity to make this beautiful house yours. Schedule a viewing today and let your dreams come to life in this idyllic retreat. Additional Information: ParkingFeatures:2 Car Detached,

    Zillow last checked:

    Listing updated:

    Listed by:

    Maurice Owen-Michaane 917-842-5552,

    Capital Realty NY LLC 917-842-5552

    Bought with:

    Carol Pezone, 10301200093

    Compass Greater NY, LLC

    Source: OneKey® MLS as distributed by MLS GRID,MLS#: H6250323MLS Logo

    Facts & features

    Interior

    Bedrooms & bathrooms
    • Bedrooms: 3
    • Bathrooms: 3
    • Full bathrooms: 2
    • 1/2 bathrooms: 1
    Primary bedroom
    • Description: Primary En-Suite
    • Level: Second
    Bedroom 1
    • Level: Second
    Bedroom 2
    • Level: Second
    Bathroom 1
    • Level: Second
    Bathroom 2
    • Level: First
    Family room
    • Level: First
    Kitchen
    • Level: First
    Kitchen
    • Level: Basement
    Living room
    • Level: First
    Heating
    • Radiant
    Cooling
    • Wall/Window Unit(s)
    Appliances
    • Included: Dryer, ENERGY STAR Qualified Appliances, Microwave, Refrigerator, Gas Water Heater
    Features
    • Ceiling Fan(s), Primary Bathroom, Original Details, Quartz/Quartzite Counters
    • Flooring: Hardwood
    • Windows: Double Pane Windows
    • Basement: Unfinished,Walk-Out Access
    • Attic: See Remarks,Unfinished
    • Number of fireplaces: 1
    Interior area
    • Total structure area: 1,859
    • Total interior livable area: 1,859 sqft

    Property

    Parking
    • Total spaces: 2
    • Parking features: Detached, Driveway
    • Has uncovered spaces: Yes
    Features
    • Levels: Three Or More
    • Stories: 3
    Lot
    • Size: 6,591 sqft
    • Features: Near Public Transit, Near School
    Details
    • Parcel number: 4405166028000010000008

    Construction

    Type & style
    • Home type: SingleFamily
    • Architectural style: Colonial
    • Property subtype: Single Family Residence, Residential
    Materials
    • Other
    Condition
    • Year built: 1925
    • Major remodel year: 2020

    Utilities & green energy

    • Sewer: Public Sewer
    • Water: Public
    • Utilities for property: Trash Collection Public

    Community & neighborhood

    Community
    • Community features: Park
    Senior living
    • Senior community: Yes
    Location
    • Region: Pelham

    Other

    Other facts
    • Listing agreement: Exclusive Right To Sell

    Price history

    DateEventPrice
    7/26/2023Sold$1,025,000+17.1%$551/sqft
    Source: OneKey® MLS as distributed by MLS GRID #H6250323 Report a problem
    6/7/2023Pending sale$875,000$471/sqft
    Source: OneKey® MLS as distributed by MLS GRID #H6250323 Report a problem
    6/5/2023Listing removed--
    Source: OneKey® MLS as distributed by MLS GRID #H6250323 Report a problem
    5/31/2023Listed for sale$875,000+23.2%$471/sqft
    Source: OneKey® MLS as distributed by MLS GRID #H6250323 Report a problem
    11/2/2017Sold$710,000$382/sqft
    Source: Public Record Report a problem

    Public tax history

    YearProperty taxesTax assessment
    2025-- $1,064,000 +4.8%
    2024-- $1,015,000 +10.6%
    2023-- $918,000 +9%
    2022-- $842,500 +8%
    2021-- $780,000
    2020-- $780,000 +7.4%
    2019-- $726,000 +6.8%
    2018-- $680,000 +15.3%
    2017-- $590,000 +5.4%
    2016-- $560,000 +4.7%
    2015-- $535,000 +3.9%
    2014-- $515,000 +3%
    2013-- $500,000 -2%
    2012-- $510,000 -4%
    2011-- $531,000 -6%
    2010-- $565,000 -8.9%
    2009-- $620,000
    2008-- $620,000
    2007-- $620,000 +4.6%
    2006-- $592,500 +10%
    2005-- $538,700 +11%
    2004-- $485,300 +3%
    2003-- $471,200 +10%
    2002-- $428,400 +19%
    2001-- $360,000 +5.9%
    2000-- $340,000 +3%
    1999-- $330,000

    Find assessor info on the county website

    Neighborhood: Pelham Manor

    Nearby schools

    GreatSchools rating
    Schools provided by the listing agent
    • Elementary: Siwanoy
    • Middle: Pelham Middle School
    • High: Pelham Memorial High School

    Source: OneKey® MLS as distributed by MLS GRID. This data may not be complete. We recommend contacting the local school district to confirm school assignments for this home.

    Get a cash offer in 3 minutes
    Find out how much your home could sell for in as little as 3 minutes with a no-obligation cash offer.
    Estimated market value
    $1,309,200
    Get a cash offer in 3 minutes
    Find out how much your home could sell for in as little as 3 minutes with a no-obligation cash offer.
    Estimated market value
    $1,309,200