Welcome to 677 Flower City Park, a charming 3 bedroom, 1.5 bath home offering nearly 1,800 square feet, wonderful character, and an impressive lot for the area! Step inside and you’ll immediately appreciate the natural woodwork, hardwood floors, and classic details throughout. The spacious living room features hardwood floors, a beautiful mantle, built-in shelving, and a woodburning fireplace, creating a warm and inviting centerpiece for the home. The formal dining room also offers hardwood floors and is perfect for everyday meals or entertaining. The updated kitchen features white shaker cabinetry, granite counters, an eat-in area, and appliances included.
A first-floor den/office provides great flexibility for working from home, hobbies, or additional living space. The first-floor half bath with tile flooring is ideal for guests, while the remodeled full bath features tile flooring and a tile shower/tub.
Additional highlights include some thermopane windows, vinyl siding, a Rheem high-efficiency furnace new in 2021, hot water tank replaced in 2021, driveway replaced in 2022, newer sewer line in 2022/2023, and a garage door replaced in 2022. The partially finished walk-up attic is not included in the square footage and offers additional bonus space or storage potential.
Outside, this property truly stands out. The yard is amazingly private and exceptionally deep for the area, offering space that is hard to find in the city. Enjoy the deck, patio, pergola, and partially fenced yard, creating multiple areas to relax, garden, entertain, or simply enjoy the outdoors. The 2-car detached garage includes an opener, workbench, and separate electric/220 line, making it a great setup for parking, storage, hobbies, or a workshop.
Conveniently located near Maplewood, the Genesee Riverway Trail, Seneca Park, shopping, restaurants, and everyday conveniences, this home offers a great combination of charm, updates, outdoor space, and location.
Delayed negotiations begin Monday, 8/3 at 10AM.
Pending
$159,900
677 Flower City Park, Rochester, NY 14615
3beds
1,792sqft
Single Family Residence
Built in 1920
9,583 Square Feet Lot
$-- Zestimate®
$89/sqft
$-- HOA
What's special
Woodburning fireplacePartially fenced yardAppliances includedBuilt-in shelvingVinyl sidingThermopane windowsNatural woodwork
- 35 days
- 287
- 8
Zillow last checked:
Listing updated:
Listed by:
RE/MAX Realty Group 585-248-0250,
Kyle J. Hiscock 585-389-1052
Source: NYSAMLSs,MLS#: R1701659 Originating MLS: Rochester
Originating MLS: RochesterFacts & features
Interior
Bedrooms & bathrooms
- Bedrooms: 3
- Bathrooms: 2
- Full bathrooms: 1
- 1/2 bathrooms: 1
- Main level bathrooms: 1
Heating
- Gas, Forced Air
Appliances
- Included: Dryer, Dishwasher, Gas Oven, Gas Range, Gas Water Heater, Refrigerator, Washer
- Laundry: In Basement
Features
- Ceiling Fan(s), Den, Separate/Formal Dining Room, Eat-in Kitchen, Separate/Formal Living Room, Solid Surface Counters, Natural Woodwork, Programmable Thermostat
- Flooring: Hardwood, Laminate, Tile, Varies
- Windows: Thermal Windows
- Basement: Full
- Number of fireplaces: 1
Interior area
- Total structure area: 1,792
- Total interior livable area: 1,792 sqft
Video & virtual tour
Property
Parking
- Total spaces: 2
- Parking features: Detached, Garage, Driveway, Garage Door Opener, Shared Driveway
- Garage spaces: 2
Features
- Levels: Two
- Stories: 2
- Patio & porch: Deck, Patio
- Exterior features: Blacktop Driveway, Deck, Fence, Patio, Private Yard, See Remarks
- Fencing: Partial
Lot
- Size: 9,583 Square Feet
- Dimensions: 50 x 198
- Features: Near Public Transit, Rectangular, Rectangular Lot, Residential Lot
Details
- Parcel number: 26140009049000010510000000
- Special conditions: Standard
Construction
Type & style
- Home type: SingleFamily
- Architectural style: Colonial,Two Story
- Property subtype: Single Family Residence
Materials
- Vinyl Siding, Copper Plumbing
- Foundation: Block
- Roof: Shingle
Condition
- Resale
- Year built: 1920
Utilities & green energy
- Electric: Circuit Breakers
- Sewer: Connected
- Water: Connected, Public
- Utilities for property: Electricity Connected, High Speed Internet Available, Sewer Connected, Water Connected
Community & HOA
Community
- Subdivision: Flour City Bldg Lt
Location
- Region: Rochester
Financial & listing details
- Price per square foot: $89/sqft
- Tax assessed value: $129,500
- Annual tax amount: $2,633
- Date on market: 7/30/2026
- Cumulative days on market: 34 days
- Listing terms: Cash,Conventional,FHA,VA Loan
Estimated market value
Not available
Estimated sales range
Not available
$1,957/mo
Price history
| Date | Event | Price |
|---|---|---|
| 8/4/2026 | Pending sale | $159,900$89/sqft |
Source:  NYSAMLSs #R1701659 Report a problem NYSAMLSs #R1701659 Report a problem | ||
| 7/30/2026 | Listed for sale | $159,900+116.1%$89/sqft |
Source: NYSAMLSs #R1701659 Report a problem | ||
| 7/10/1998 | Sold | $74,000$41/sqft |
Source: Public Record Report a problem | ||
Public tax history
| Year | Property taxes | Tax assessment |
|---|---|---|
| 2025 | -- | $129,500 |
| 2024 | -- | $129,500 +45% |
| 2023 | -- | $89,300 |
| 2022 | -- | $89,300 |
| 2021 | -- | $89,300 |
| 2020 | -- | $89,300 +14.5% |
| 2018 | -- | $78,000 |
| 2017 | $2,729 | $78,000 |
| 2016 | -- | $78,000 +4% |
| 2015 | $1,752 | $75,000 |
| 2014 | -- | $75,000 |
| 2013 | -- | $75,000 |
| 2012 | -- | $75,000 -2.6% |
| 2011 | -- | $77,000 |
| 2010 | -- | $77,000 |
| 2009 | -- | $77,000 +14.9% |
| 2007 | -- | $67,000 |
| 2006 | -- | $67,000 |
| 2005 | -- | $67,000 |
| 2004 | -- | $67,000 +4.7% |
| 2003 | -- | $64,000 |
| 2002 | -- | $64,000 |
| 2001 | -- | $64,000 |
| 2000 | -- | $64,000 |
Find assessor info on the county website
Monthly payment
Climate risks
Neighborhood: Maplewood
Nearby schools
Schools provided by the listing agent
- District: Rochester
Source: NYSAMLSs. This data may not be complete. We recommend contacting the local school district to confirm school assignments for this home.
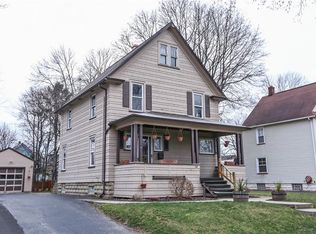
- $183,9003 bd2 ba1.6k sqft681 Flower City Park, Rochester, NY 14615Off Market
- $164,6003 bd1 ba2.2k sqft669 Flower City Park, Rochester, NY 14615Off Market
- $168,3003 bd1 ba1.2k sqft693 Flower City Park, Rochester, NY 14615Off Market
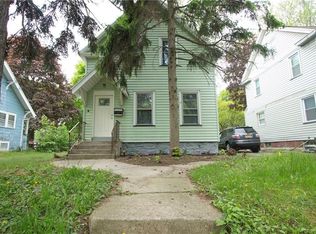
- $187,6003 bd2 ba1.5k sqft667 Flower City Park, Rochester, NY 14615Off Market
Similar homes
- $120,0004 bd3 ba2.5k sqft641 Flower City Park, Rochester, NY 14615For Sale

 MLS ID #R1709835, John Fernandez, Listing by: Hunt Real Estate ERA/Columbus. NYSAMLSs
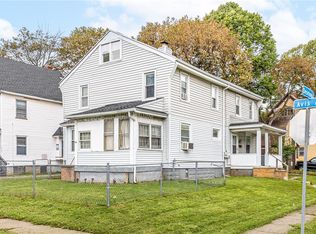
 - $149,9006 bd2 ba2.2k sqft66 Avis St, Rochester, NY 14615For Sale
 MLS ID #R1709292, Pete J. Scorsone, Listing by: RE/MAX Realty Group. NYSAMLSs
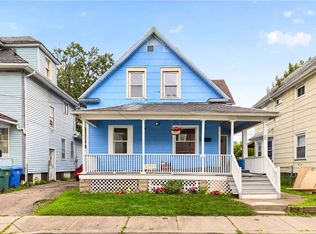
 - $160,0005 bd2 ba1.8k sqft20 Home Pl, Rochester, NY 14611For Sale
 MLS ID #R1710473, Colin Dombek, Listing by: RE/MAX Plus. NYSAMLSs
 - $175,0003 bd2 ba1.3k sqft104 Garfield St, Rochester, NY 14611For Sale
 MLS ID #R1711380, Nichole Goff, Listing by: RE/MAX Realty Group. NYSAMLSs
 - $149,9005 bd2 ba2k sqft6 Woodrow St, Rochester, NY 14606For SaleMLS ID #R1711160, Ryan Karker, Listing by: 31 North Realty Group. NYSAMLSs
- $175,0004 bd2 ba2k sqft125 Pierpont St, Rochester, NY 14613For SaleMLS ID #R1702089, Alan J. Wood, Listing by: RE/MAX Plus. NYSAMLSs
- $139,9004 bd2 ba1.7k sqft185 Lexington Ave, Rochester, NY 14613For SaleMLS ID #R1709428, Anthony C. Butera, Listing by: Keller Williams Realty Greater Rochester. NYSAMLSs
- $149,9004 bd3 ba1.9k sqft49-51 Ringle St, Rochester, NY 14619For SaleMLS ID #R1709844, Nicholas Torpey, Listing by: Coldwell Banker Custom Realty. NYSAMLSs
- $169,9004 bd2 ba1.4k sqft191 Straub Rd, Rochester, NY 14626For SaleMLS ID #S1701338, Lee Baldwin, Listing by: Acropolis Realty Group LLC. NYSAMLSs
- $159,9004 bd1 ba1.2k sqft239 Fielding Rd, Rochester, NY 14626For SaleMLS ID #R1710457, Carla J. Rosati, Listing by: RE/MAX Realty Group. NYSAMLSs
- $175,0003 bd2 ba1k sqft165 Afton St, Rochester, NY 14612For SaleMLS ID #R1710362, Laura E. Swogger, Listing by: Keller Williams Realty Greater Rochester. NYSAMLSs
- $175,0003 bd1 ba1k sqft1305 Weiland Rd, Rochester, NY 14626For SaleMLS ID #R1709850, Peter Schick, Listing by: Colleen M. Burke. NYSAMLSs
- $169,0003 bd2 ba1.1k sqft2495 Culver Rd, Rochester, NY 14609For SaleMLS ID #R1703748, Casandra Villanueva, Listing by: Howard Hanna. NYSAMLSs
- $159,9005 bd2 ba2.1k sqft41 Kron St, Rochester, NY 14619For SaleMLS ID #R1707257, Stephanie Palmer, Listing by: NCP WNY REALTY LLC. NYSAMLSs
- $149,1003 bd2 ba1.3k sqft223 Clairmount St, Rochester, NY 14621For SaleMLS ID #R1705550, Nichole Blue, Listing by: NORCHAR, LLC. NYSAMLSs
- $180,0004 bd1 ba1.4k sqft99 Gillette St, Rochester, NY 14619For SaleMLS ID #R1709963, Jessica L Owens, Listing by: R Realty Rochester LLC. NYSAMLSs
- $179,9004 bd2 ba1.3k sqft79 Canton St, Rochester, NY 14606For SaleMLS ID #R1710033, Patrick W. Langworthy, Listing by: Oxford Clay Realty. NYSAMLSs
- $159,9004 bd2 ba2.4k sqft231 Kenwood Ave, Rochester, NY 14611For SaleMLS ID #R1710504, Anthony C. Butera, Listing by: Keller Williams Realty Greater Rochester. NYSAMLSs
- $179,9003 bd1 ba1.3k sqft74 McKinster St, Rochester, NY 14609For SaleMLS ID #R1709656, Anthony C. Butera, Listing by: Keller Williams Realty Greater Rochester. NYSAMLSs
- $219,9004 bd2 ba1.6k sqft879 Maiden Aka 11 Black Walnut Drive Ln, Rochester, NY 14615For SaleMLS ID #R1706006, Deborah Ruffell, Listing by: Coldwell Banker Custom Realty. NYSAMLSs
