Skip main navigation
Sold for $320,000
  • $320,000

    677 Forbes Street, East Hartford, CT 06108

    3beds
    1,382sqft
    Single Family Residence
    Built in 1948
    0.41 Acres Lot
    $339,600 Zestimate®
    $232/sqft
    $2,826 Estimated rent

    Home value

    $339,600

    $309,000 - $374,000

    $2,826/mo

    Zestimate® history
    Loading
    Loading...

    Owner options

    List your home for rent

    $2,826/mo

    Rent Zestimate®

    Find your next renter with Zillow Rental Manager. Plus, with online applications, you can quickly screen prospective tenants – for free.

    Learn more

    $2,826/mo

    Rent Zestimate®

    Refinance and save

    $2,304/mo

    Est. payment

    Refinancing to a lower rate could help reduce your monthly payments and save thousands over the life of the loan.

    See today's rates

    $2,304/mo

    Est. payment

    Explore your selling options

    Work with a Zillow partner agent

    Leverage their expertise and Zillow's premium Showcase listings to get your home seen by more buyers.

    Get started

    List with your own agent

    Get your home in front of millions of buyers by listing it on Zillow.

    Learn how to do it

    Sell it yourself

    Take full control of how buyers see your home on Zillow by listing For Sale by Owner (FSBO).

    List your home

    What's special

    Cozy fireplaceBack deckBuilt-in dressersBuilt-in floor-to-ceiling cabinetFull basementFull shed dormerFrench doors
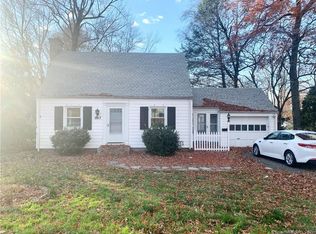
    Charming Cape Cod on a Corner Lot - Packed with Features! This classic Cape Cod-style home with durable vinyl siding sits proudly on a spacious corner lot and offers a warm, welcoming feel inside and out. A full shed dormer in the rear provides added living space, and the 6-year-old roof ensures peace of mind for years to come. The home features an attached 2-car garage with new doors and electric openers, plus a breezeway leading to a back deck-perfect for relaxing or entertaining. The partially fenced, oversized backyard has room for a pool and playscape. Inside, you'll find hardwood floors throughout, a cozy fireplace in the living room, and French doors that add charm and light. The dining room features a built-in, floor-to-ceiling cabinet, while the large kitchen offers abundant cabinetry plus a pantry closet nearby. Other highlights include; ceiling fans in the dining room and primary bedroom ,built-in dressers in two bedrooms, full basement with bulkhead access to the backyard, built-in shelving, and a solid foundation and gas heat with a fuel tank replaced in 2016. City water & sewer with circuit breaker electrical system. All appliances included: dishwasher, refrigerator, stove, washer, dryer, and window unit A/Cs. Conveniently located near several schools, shopping, and business areas, and right on the bus line.

    Zillow last checked:

    Listing updated:

    Listed by:

    Brit Team at EXP Realty,

    BB Bennett 860-502-0008,

    eXp Realty 866-828-3951

    Bought with:

    Paige C. Niver, RES.0784120

    William Raveis Real Estate

    Source: Smart MLS,MLS#: 24118183MLS Logo

    Facts & features

    Interior

    Bedrooms & bathrooms
    • Bedrooms: 3
    • Bathrooms: 2
    • Full bathrooms: 1
    • 1/2 bathrooms: 1
    Primary bedroom
    • Level: Upper
    Bedroom
    • Level: Upper
    Bedroom
    • Level: Upper
    Bathroom
    • Level: Main
    Bathroom
    • Level: Upper
    Dining room
    • Level: Main
    Kitchen
    • Level: Main
    Living room
    • Level: Main
    Heating
    • Radiator, Natural Gas
    Cooling
    • Ceiling Fan(s), Window Unit(s)
    Appliances
    • Included: Electric Range, Dishwasher, Washer, Dryer, Tankless Water Heater
    • Laundry: Lower Level
    Features
    • Basement: Full,Partially Finished
    • Attic: Pull Down Stairs
    • Number of fireplaces: 1
    Interior area
    • Total structure area: 1,382
    • Total interior livable area: 1,382 sqft
    • Finished area above ground: 1,382

    Property

    Parking
    • Total spaces: 4
    • Parking features: Attached, Driveway, Paved
    • Attached garage spaces: 2
    • Has uncovered spaces: Yes
    Lot
    • Size: 0.41 Acres
    • Features: Corner Lot, Few Trees, Dry
    Details
    • Parcel number: 1813642
    • Zoning: 101:1-Family Residence

    Construction

    Type & style
    • Home type: SingleFamily
    • Architectural style: Cape Cod
    • Property subtype: Single Family Residence
    Materials
    • Vinyl Siding
    • Foundation: Concrete Perimeter
    • Roof: Asphalt,Shingle
    Condition
    • New construction: No
    • Year built: 1948

    Utilities & green energy

    • Sewer: Public Sewer
    • Water: Public
    • Utilities for property: Cable Available

    Community & HOA

    Community
    • Features: Health Club, Library, Near Public Transport
    • Subdivision: Burnside
    HOA
    • Has HOA: No
    Location
    • Region: East Hartford

    Financial & listing details

    • Price per square foot: $232/sqft
    • Tax assessed value: $164,190
    • Annual tax amount: $7,350
    • Date on market: 8/8/2025

    Price history

    DateEventPrice
    9/25/2025Sold$320,000+7%$232/sqft
    Source: Smart MLS #24118183 Report a problem
    8/31/2025Pending sale$299,000$216/sqft
    Source: Smart MLS #24118183 Report a problem
    8/8/2025Listed for sale$299,000+66.1%$216/sqft
    Source: Smart MLS #24118183 Report a problem
    12/30/2022Sold$180,000-2.2%$130/sqft
    Source: Smart MLS #170535978 Report a problem
    11/22/2022Contingent$184,000$133/sqft
    Source: Smart MLS #170535978 Report a problem
    11/22/2022Price change$184,000+2.2%$133/sqft
    Source: Smart MLS #170535978 Report a problem
    11/18/2022Listed for sale$180,000+41.9%$130/sqft
    Source: Smart MLS #170535978 Report a problem
    10/31/2001Sold$126,829$92/sqft
    Source: Public Record Report a problem

    Public tax history

    YearProperty taxesTax assessment
    2025$7,350 +4.3%$160,140
    2024$7,046 +13.6%$160,140 +9.9%
    2023$6,201 +3.7%$145,770
    2022$5,977 +13.7%$145,770 +36.9%
    2021$5,256 -1.1%$106,510
    2020$5,317 +1.6%$106,510
    2019$5,231 +3.1%$106,510
    2018$5,076 +1.3%$106,510
    2017$5,011 -1.9%$106,510 -4.4%
    2015$5,110 +1%$111,430
    2014$5,059 +3.4%$111,430
    2013$4,892 +2.6%$111,430
    2012$4,768 +7%$111,430 -13.9%
    2011$4,455 +1.8%$129,430
    2010$4,377 +6.8%$129,430
    2009$4,099 $129,430
    2008$4,099 -12.3%$129,430
    2007$4,675 +25.5%$129,430 +51.5%
    2006$3,726 +8.2%$85,430
    2004$3,445 +4.5%$85,430 +0%
    2003$3,296 +2.9%$85,400 +2.4%
    2001$3,204 $83,420
    2000-- $83,420
    Find assessor info on the county website

    Neighborhood: 06118

    Nearby schools

    GreatSchools rating
    Schools provided by the listing agent
    • Elementary: Joseph O. Goodwin
    • Middle: East Hartford
    • High: East Hartford

    Source: Smart MLS. This data may not be complete. We recommend contacting the local school district to confirm school assignments for this home.

    Get pre-qualified for a loan
    At Zillow Home Loans, we can pre-qualify you in as little as 5 minutes with no impact to your credit score.

    An equal housing lender. NMLS #10287.

    Sell for more on Zillow
    Get a Zillow Showcase℠ listing at no additional cost and you could sell for .
    $339,600
    2% more
    +$6,792
    With Zillow Showcase(estimated)
    $346,392