Skip main navigation
Sold for $330,000
  • $330,000

    677 Goodale Ave, Clawson, MI 48017

    3beds
    2,000sqft
    Single Family Residence
    Built in 1955
    0.25 Acres Lot
    $384,200 Zestimate®
    $165/sqft
    $2,525 Estimated rent

    Home value

    $384,200

    $365,000 - $403,000

    $2,525/mo

    Zestimate® history
    Loading
    Loading...

    Owner options

    List your home for rent

    $2,525/mo

    Rent Zestimate®

    Find your next renter with Zillow Rental Manager. Plus, with online applications, you can quickly screen prospective tenants – for free.

    Learn more

    $2,525/mo

    Rent Zestimate®

    Refinance and save

    $2,129/mo

    Est. payment

    Refinancing to a lower rate could help reduce your monthly payments and save thousands over the life of the loan.

    See today's rates

    $2,129/mo

    Est. payment

    Explore your selling options

    Work with a Zillow partner agent

    Leverage their expertise and Zillow's premium Showcase listings to get your home seen by more buyers.

    Get started

    List with your own agent

    Get your home in front of millions of buyers by listing it on Zillow.

    Learn how to do it

    Sell it yourself

    Take full control of how buyers see your home on Zillow by listing For Sale by Owner (FSBO).

    List your home

    What's special

    Brand new kitchenSolid cinder block garageModern vanitiesVersatile spaceUpdated kitchenSleek quartz countertopsPristine fixtures
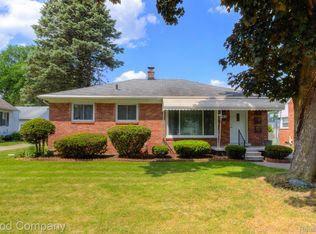
    Welcome to your dream home! This completely renovated brick ranch is a true gem. The moment you step inside, you'll be greeted by beautifully refinished hardwood floors that exude warmth and character. The entire interior has been treated to a fresh coat of paint, creating a clean and inviting ambiance throughout. The open concept floor plan enhances the flow and functionality of the home, perfect for entertaining. The brand new kitchen boasts sleek quartz countertops and new recessed lighting. In addition to the updated kitchen, you will find two brand new bathrooms, each boasting modern vanities and pristine fixtures. The finished basement is a versatile space with new vinyl plank floors and lighting, making it an ideal area for guests or as a private retreat. Step outside to the large yard, providing ample space for outdoor activities. The covered patio at the rear of the home is perfect for enjoying the great outdoors or hosting gatherings with friends and family. With a solid cinder block garage, you'll have the convenience and space you need for all your storage and parking needs. This property has been meticulously updated with all the necessary infrastructure improvements. The electrical system, copper plumbing, and 6" gutters have all been replaced to ensure the utmost functionality and efficiency. The home also features a newer HVAC system and roof. The fire detectors are wired for added safety and peace of mind. You can also rest easy knowing that a whole-house generator is on standby, ready to keep you powered even during unexpected outages. Don't miss the opportunity to make this home yours.

    Zillow last checked:

    Listing updated:

    Listed by:

    David Corp 248-321-5376,

    KW Metro

    Bought with:

    Wasim Sais, 6501391393

    Golden Key Realty Group LLC

    Source: Realcomp II,MLS#: 20230090680MLS Logo

    Facts & features

    Interior

    Bedrooms & bathrooms
    • Bedrooms: 3
    • Bathrooms: 2
    • Full bathrooms: 2
    Primary bedroom
    • Level: Entry
    • Area: 143
    • Dimensions: 11 x 13
    Bedroom
    • Level: Entry
    • Area: 90
    • Dimensions: 10 x 9
    Bedroom
    • Level: Entry
    • Area: 108
    • Dimensions: 9 x 12
    Other
    • Level: Basement
    • Area: 84
    • Dimensions: 12 x 7
    Other
    • Level: Entry
    • Area: 77
    • Dimensions: 11 x 7
    Bonus room
    • Level: Basement
    • Area: 300
    • Dimensions: 20 x 15
    Dining room
    • Level: Entry
    • Area: 99
    • Dimensions: 11 x 9
    Kitchen
    • Level: Entry
    • Area: 132
    • Dimensions: 12 x 11
    Laundry
    • Level: Basement
    • Area: 216
    • Dimensions: 18 x 12
    Living room
    • Level: Entry
    • Area: 280
    • Dimensions: 14 x 20
    Heating
    • Forced Air, Natural Gas
    Cooling
    • Ceiling Fans, Central Air
    Appliances
    • Included: Dishwasher, Disposal, Dryer, Free Standing Electric Range, Free Standing Refrigerator, Microwave, Stainless Steel Appliances, Washer
    • Laundry: Laundry Room
    Features
    • Programmable Thermostat
    • Basement: Partially Finished
    • Has fireplace: No
    Interior area
    • Total interior livable area: 2,000 sqft
    • Finished area above ground: 1,200
    • Finished area below ground: 800

    Property

    Parking
    • Total spaces: 2
    • Parking features: Two Car Garage, Detached, Garage Door Opener
    • Garage spaces: 2
    Features
    • Levels: One
    • Stories: 1
    • Entry location: GroundLevelwSteps
    • Patio & porch: Patio, Porch
    • Exterior features: Awnings
    • Pool features: None
    • Fencing: Back Yard,Fenced,Fencing Allowed
    Lot
    • Size: 0.25 Acres
    • Dimensions: 60 x 181
    Details
    • Additional structures: Sheds
    • Parcel number: 2034403014
    • Special conditions: Short Sale No,Standard

    Construction

    Type & style
    • Home type: SingleFamily
    • Architectural style: Ranch
    • Property subtype: Single Family Residence
    Materials
    • Brick
    • Foundation: Basement, Block
    • Roof: Asphalt
    Condition
    • Platted Sub
    • New construction: No
    • Year built: 1955
    • Major remodel year: 2023

    Utilities & green energy

    • Electric: Generator
    • Sewer: Public Sewer
    • Water: Public
    • Utilities for property: Cable Available

    Community & neighborhood

    Community
    • Community features: Sidewalks
    Location
    • Region: Clawson
    • Subdivision: EYSTER & HOWARTH CLAWSON PLAT NO 2

    Other

    Other facts
    • Listing agreement: Exclusive Right To Sell
    • Listing terms: Cash,Conventional,FHA

    Price history

    DateEventPrice
    11/28/2023Sold$330,000+1.5%$165/sqft
    Source: Realcomp II #20230090680 Report a problem
    11/13/2023Pending sale$325,000$163/sqft
    Source: Realcomp II #20230090680 Report a problem
    11/2/2023Listed for sale$325,000+71.1%$163/sqft
    Source: Realcomp II #20230090680 Report a problem
    11/6/2020Sold$190,000-4.5%$95/sqft
    Source: Public Record Report a problem
    10/1/2020Pending sale$199,000$100/sqft
    Source: Max Broock #2200076401 Report a problem
    9/27/2020Listed for sale$199,000$100/sqft
    Source: Max Broock #2200076401 Report a problem

    Public tax history

    YearProperty taxesTax assessment
    2024$5,761 +3.7%$166,120 +3.9%
    2023$5,557 +4.7%$159,930 +36.5%
    2022$5,309 +70%$117,140 +7.8%
    2021$3,123 $108,640 +5.3%
    2020-- $103,130 +5.2%
    2019$3,108 +1.4%$98,030 +3.3%
    2018$3,066 -1.3%$94,930 +5.9%
    2017$3,105 $89,600 +6.9%
    2016$3,105 $83,840 +8.7%
    2015-- $77,120 +17.8%
    2014-- $65,480 +11.2%
    2011-- $58,910 -11.1%
    2010$2,951 +12%$66,270 -23.2%
    2009$2,634 +31.3%$86,300 -40.9%
    2005$2,006 $146,000 +67.5%
    2003-- $87,170 +8.8%
    2002-- $80,120 +53.3%
    2001$2,093 +6%$52,270 +3.2%
    2000$1,974 $50,650

    Find assessor info on the county website

    Neighborhood: 48017

    Nearby schools

    GreatSchools rating
    Get a cash offer in 3 minutes
    Find out how much your home could sell for in as little as 3 minutes with a no-obligation cash offer.
    Estimated market value
    $384,200
    Get a cash offer in 3 minutes
    Find out how much your home could sell for in as little as 3 minutes with a no-obligation cash offer.
    Estimated market value
    $384,200