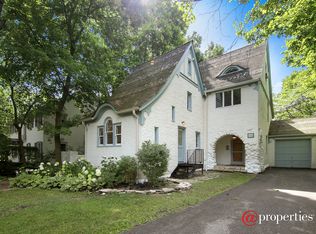
Set on a beautifully landscaped .41 acre property in a premier East Glencoe locale, this classic home blends timeless architecture with exceptional craftsmanship with refreshed spaces~ all in an unmatched location. A circular drive, stately stone exterior, and newer roof create an impressive first impression and showcase the home's enduring character. Inside, thoughtfully curated architectural details including lofty sun-filled windows, elegant millwork, and striking ceiling beams bring sophistication to every room. The expansive living room is anchored by a stone-surround gas fireplace and offers an ideal setting for both everyday living and fabulous entertaining. A richly finished paneled office with its own fireplace serves as a quiet retreat, while the formal dining room, complete with fireplace and custom cabinetry, provides a gracious backdrop for special occasions. The updated chef's kitchen features an oversized island and generous eat-in breakfast area, along with top tier stainless steel appliances such as a full-sized built-in refrigerator and freezer, six burner cooktop, double ovens, two dishwashers, and an ice maker. The adjoining vaulted family room, enhanced by a dramatic stone fireplace, opens through French doors to the Bluestone patio and expansive fenced yard, allowing for effortless indoor and outdoor living. On the second level, a beautifully crafted beamed corridor leads to French doors that open to a Juliet balcony, adding charming architectural detail. The luxe primary suite features a vaulted ceiling, gas fireplace, and two large walk-in closets, while the spa-like bath includes double vanities, a jetted tub, steam shower, private water closet, and abundant storage. Three additional spacious ensuite bedrooms provide comfort and privacy, and a second floor office offers flexible space for work, study, or another bedroom. The lower level adds significant additional living space with a large recreation room with a fireplace and built-ins, a children's sensory gym, exercise room, spacious bedroom, and full bath ideal for guests, teens, or extended family. A sizable laundry room with two dryers, a laundry chute, and specialized hanging storage adds thoughtful convenience. Additional features include a well appointed mudroom with generous storage, a second informal powder room on the main level, a heated three car garage with electric vehicle charger, irrigation system, security system, and a whole house generator. Perfectly positioned on one of Glencoe's most prestigious streets, this home offers an unbeatable location that delivers a coveted lifestyle with the beach, parks, the Metra, award-winning schools, and the charm of downtown Glencoe all just steps away!
Closed
Zillow last checked:
Listing updated:
Bought with:
Marlene Rubenstein, ABR,ABRM,SRES
Baird & Warner
Source: MRED as distributed by MLS GRID,MLS#: 12517264
Price history
| Date | Event | Price |
|---|---|---|
| 4/17/2026 | Sold | $3,230,000-0.6%$415/sqft |
Source:  MRED as distributed by MLS GRID #12517264 Report a problem MRED as distributed by MLS GRID #12517264 Report a problem | ||
| 12/10/2025 | Pending sale | $3,249,000$417/sqft |
Source: MRED as distributed by MLS GRID #12517264 Report a problem | ||
| 11/18/2025 | Contingent | $3,249,000$417/sqft |
Source: MRED as distributed by MLS GRID #12517264 Report a problem | ||
| 11/14/2025 | Listed for sale | $3,249,000-7.2%$417/sqft |
Source: MRED as distributed by MLS GRID #12517264 Report a problem | ||
| 8/20/2025 | Listing removed | $3,499,999$450/sqft |
Source: MRED as distributed by MLS GRID #12374064 Report a problem | ||
| 5/23/2025 | Listed for sale | $3,499,999-7.9%$450/sqft |
Source: MRED as distributed by MLS GRID #12374064 Report a problem | ||
| 5/1/2025 | Listing removed | $3,799,000$488/sqft |
Source: MRED as distributed by MLS GRID #12295712 Report a problem | ||
| 2/25/2025 | Listed for sale | $3,799,000+171.4%$488/sqft |
Source: MRED as distributed by MLS GRID #12295712 Report a problem | ||
| 5/31/2007 | Sold | $1,400,000+102.9%$180/sqft |
Source: Public Record Report a problem | ||
| 1/7/2000 | Sold | $690,000$89/sqft |
Source: Public Record Report a problem | ||
Get a cash offer in 3 minutes
Find out how much your home could sell for in as little as 3 minutes with a no-obligation cash offer.
Estimated market value
$3,326,800
