Skip main navigation
Sold for $390,000
  • $390,000

    677 Hartford Turnpike, Hamden, CT 06517

    4beds
    2,638sqft
    Single Family Residence
    Built in 1963
    10,018.8 Square Feet Lot
    $530,700 Zestimate®
    $148/sqft
    $4,015 Estimated rent

    Home value

    $530,700

    $499,000 - $568,000

    $4,015/mo

    Zestimate® history
    Loading
    Loading...

    Owner options

    List your home for rent

    $4,015/mo

    Rent Zestimate®

    Find your next renter with Zillow Rental Manager. Plus, with online applications, you can quickly screen prospective tenants – for free.

    Learn more

    $4,015/mo

    Rent Zestimate®

    Refinance and save

    $2,782/mo

    Est. payment

    Refinancing to a lower rate could help reduce your monthly payments and save thousands over the life of the loan.

    See today's rates

    $2,782/mo

    Est. payment

    Explore your selling options

    Work with a Zillow partner agent

    Leverage their expertise and Zillow's premium Showcase listings to get your home seen by more buyers.

    Get started

    List with your own agent

    Get your home in front of millions of buyers by listing it on Zillow.

    Learn how to do it

    Sell it yourself

    Take full control of how buyers see your home on Zillow by listing For Sale by Owner (FSBO).

    List your home

    What's special

    Modern appliancesNew hot water heaterSpacious deckSpacious kitchenNew roofHardwood floors throughout
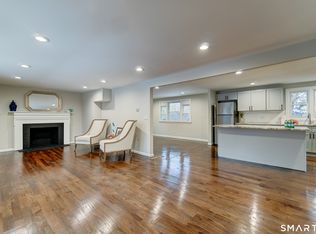

    NOT A DRIVEBY! Surprises abound in this refreshed colonial. Formal Living Room with fireplace! Formal Dining Room! Spacious refreshed Kitchen with new (1 yr) appliances! First floor family room with gas fireplace! Guest powder room with walkin pantry closet (plenty of room to move the laundry here)! Upstairs, you'll discover a tastefully updated bathroom, featuring a stunning stall shower. The primary bedroom is complemented by an attached half-bath. The other three bedrooms on the upper level are generously sized, ensuring ample space for your needs. The finished lower level presents a lot of versatile space – an additional den/office along with a lovely sun-room. The sun-room sliders open to a spacious deck. Abundant storage in lower level ensuring all organizational needs are met. Hardwood floors throughout. New Hot Water Heater in 2023. New Roof in 2020. Solar Panel Installation 2020. Pre-approved buyers only.

    Zillow last checked:

    Listing updated:

    Listed by:

    Carol Cangiano 203-605-4480,

    Coldwell Banker Realty 203-795-6000,

    Co-Listing Agent: Samantha Ajello 203-903-6714,

    Coldwell Banker Realty

    Bought with:

    Joann P. Herms, RES.0807409

    SalCal Real Estate Connections

    Source: Smart MLS,MLS#: 170603765MLS Logo

    Facts & features

    Interior

    Bedrooms & bathrooms
    • Bedrooms: 4
    • Bathrooms: 3
    • Full bathrooms: 1
    • 1/2 bathrooms: 2
    Primary bedroom
    • Features: Half Bath, Hardwood Floor
    • Level: Upper
    • Area: 155.89 Square Feet
    • Dimensions: 11.9 x 13.1
    Bedroom
    • Features: Ceiling Fan(s), Hardwood Floor
    • Level: Upper
    • Area: 151.13 Square Feet
    • Dimensions: 11.9 x 12.7
    Bedroom
    • Features: Ceiling Fan(s), Hardwood Floor
    • Level: Upper
    • Area: 172.02 Square Feet
    • Dimensions: 12.2 x 14.1
    Bedroom
    • Features: Ceiling Fan(s), Hardwood Floor
    • Level: Upper
    • Area: 154.68 Square Feet
    • Dimensions: 10.11 x 15.3
    Bathroom
    • Features: Tile Floor
    • Level: Upper
    • Area: 14 Square Feet
    • Dimensions: 3.11 x 4.5
    Bathroom
    • Features: Tile Floor
    • Level: Main
    • Area: 28.08 Square Feet
    • Dimensions: 7.2 x 3.9
    Bathroom
    • Features: Remodeled, Stall Shower, Vinyl Floor
    • Level: Upper
    • Area: 64.6 Square Feet
    • Dimensions: 9.5 x 6.8
    Dining room
    • Features: Bay/Bow Window, Hardwood Floor
    • Level: Main
    • Area: 133.32 Square Feet
    • Dimensions: 12 x 11.11
    Family room
    • Features: Bay/Bow Window, Ceiling Fan(s), Fireplace, Hardwood Floor
    • Level: Main
    • Area: 326.8 Square Feet
    • Dimensions: 19 x 17.2
    Kitchen
    • Features: Bay/Bow Window, Granite Counters, Tile Floor, Vinyl Floor
    • Level: Main
    • Area: 276 Square Feet
    • Dimensions: 12 x 23
    Living room
    • Features: Bay/Bow Window, Fireplace, Hardwood Floor
    • Level: Main
    • Area: 290 Square Feet
    • Dimensions: 11.6 x 25
    Rec play room
    • Features: Tile Floor, Vinyl Floor
    • Level: Lower
    • Area: 483.99 Square Feet
    • Dimensions: 21.9 x 22.1
    Sun room
    • Features: Sliders, Tile Floor
    • Level: Lower
    • Area: 170.8 Square Feet
    • Dimensions: 12.2 x 14
    Heating
    • Hot Water, Solar, Natural Gas
    Cooling
    • Ceiling Fan(s), Window Unit(s)
    Appliances
    • Included: Electric Range, Refrigerator, Dishwasher, Washer, Dryer, Water Heater
    • Laundry: Lower Level
    Features
    • Entrance Foyer
    • Doors: Storm Door(s)
    • Windows: Thermopane Windows
    • Basement: Full,Partially Finished
    • Attic: Access Via Hatch
    • Number of fireplaces: 2
    • Fireplace features: Insert
    Interior area
    • Total structure area: 2,638
    • Total interior livable area: 2,638 sqft
    • Finished area above ground: 2,174
    • Finished area below ground: 464

    Property

    Parking
    • Total spaces: 4
    • Parking features: Attached, Private, Asphalt
    • Attached garage spaces: 1
    • Has uncovered spaces: Yes
    Features
    • Patio & porch: Patio, Enclosed
    Lot
    • Size: 10,018 sqft
    • Features: Few Trees, Sloped
    Details
    • Additional structures: Shed(s)
    • Parcel number: 1135978
    • Zoning: R4

    Construction

    Type & style
    • Home type: SingleFamily
    • Architectural style: Colonial
    • Property subtype: Single Family Residence
    Materials
    • Vinyl Siding
    • Foundation: Concrete Perimeter
    • Roof: Asphalt
    Condition
    • New construction: No
    • Year built: 1963

    Utilities & green energy

    • Sewer: Public Sewer
    • Water: Public
    • Utilities for property: Cable Available
    Green energy
    • Energy efficient items: Doors, Windows

    Community & neighborhood

    Community
    • Community features: Basketball Court, Golf, Library, Park, Public Rec Facilities, Near Public Transport, Shopping/Mall, Tennis Court(s)
    Location
    • Region: Hamden

    Price history

    DateEventPrice
    1/12/2024Sold$390,000-2.5%$148/sqft
    Source: Smart MLS #170603765 Report a problem
    12/6/2023Contingent$399,999$152/sqft
    Source: Smart MLS #170603765 Report a problem
    11/29/2023Price change$399,999-3.6%$152/sqft
    Source: Smart MLS #170603765 Report a problem
    11/13/2023Price change$415,000-2.4%$157/sqft
    Source: Smart MLS #170603765 Report a problem
    10/29/2023Price change$425,000-5.6%$161/sqft
    Source: Smart MLS #170603765 Report a problem
    10/21/2023Listed for sale$450,000$171/sqft
    Source: Smart MLS #170603765 Report a problem

    Public tax history

    YearProperty taxesTax assessment
    2025$13,658 +35.2%$263,270 +44.9%
    2024$10,102 -2.1%$181,650 -0.8%
    2023$10,320 +1.6%$183,050
    2022$10,156 +5.8%$183,050
    2021$9,599 +8.5%$183,050 +7.6%
    2020$8,845 +6.4%$170,170
    2019$8,315 +1.9%$170,170
    2018$8,161 +6%$170,170
    2017$7,702 -0.2%$170,170
    2016$7,719 -14.3%$170,170 -22.8%
    2015$9,009 +2.4%$220,430
    2014$8,802 +2.5%$220,430
    2013$8,584 +4.8%$220,430
    2012$8,187 +6.8%$220,430
    2011$7,664 +6.4%$220,430 -9.9%
    2010$7,200 +0%$244,720
    2009$7,197 0%$244,720
    2008$7,200 +1.1%$244,720
    2007$7,121 +4.1%$244,720
    2006$6,840 +18.8%$244,720 +83.7%
    2005$5,760 +15%$133,210
    2003$5,010 +9.2%$133,210
    2001$4,590 $133,210

    Find assessor info on the county website

    Neighborhood: 06517

    Nearby schools

    GreatSchools rating
    Schools provided by the listing agent
    • Elementary: Ridge Hill
    • Middle: Hamden
    • High: Hamden

    Source: Smart MLS. This data may not be complete. We recommend contacting the local school district to confirm school assignments for this home.

    Get pre-qualified for a loan
    At Zillow Home Loans, we can pre-qualify you in as little as 5 minutes with no impact to your credit score.

    An equal housing lender. NMLS #10287.

    Sell for more on Zillow
    Get a Zillow Showcase℠ listing at no additional cost and you could sell for .
    $530,700
    2% more
    +$10,614
    With Zillow Showcase(estimated)
    $541,314