Skip main navigation
Sold for $1,070,000
  • $1,070,000

    677 Hope Street, Stamford, CT 06907

    10beds
    7,401sqft
    Multi Family
    Built in 1900
    -- sqft lot
    $1,451,400 Zestimate®
    $145/sqft
    $2,972 Estimated rent

    Home value

    $1,451,400

    $1.28M - $1.65M

    $2,972/mo

    Zestimate® history
    Loading
    Loading...

    Owner options

    List your home for rent

    $2,972/mo

    Rent Zestimate®

    Find your next renter with Zillow Rental Manager. Plus, with online applications, you can quickly screen prospective tenants – for free.

    Learn more

    $2,972/mo

    Rent Zestimate®

    Refinance and save

    $7,187/mo

    Est. payment

    Refinancing to a lower rate could help reduce your monthly payments and save thousands over the life of the loan.

    See today's rates

    $7,187/mo

    Est. payment

    Explore your selling options

    Work with a Zillow partner agent

    Leverage their expertise and Zillow's premium Showcase listings to get your home seen by more buyers.

    Get started

    List with your own agent

    Get your home in front of millions of buyers by listing it on Zillow.

    Learn how to do it

    Sell it yourself

    Take full control of how buyers see your home on Zillow by listing For Sale by Owner (FSBO).

    List your home

    What's special

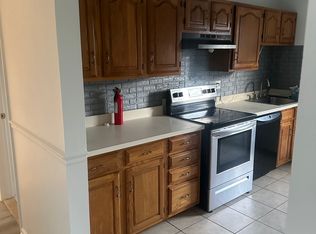
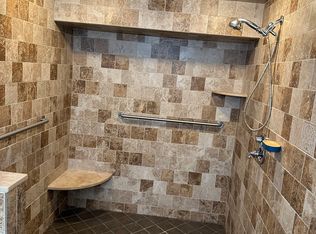
    A BIG investment opportunity at this BIG Triplex! The bulk of the property was built in 1988. The front 4-bedroom unit of the triplex is the original home built in 1900.There are many positive aspects to this property along with some areas that need a little updating. Centrally located and very convenient to either Springdale or Glenbrook train stations, restaurants, shops... The front unit has 4 bedrooms, and 2 baths and is 3 stories. The middle upstairs unit is also 4 bedroom and 2 baths. The owner's unit has access to the finished basement area. This property is not utilized to its full potential, rents are below market. There is ample parking in back. One water meter and 4 electric meters to building. "Garage area converted to handicap accessible unit for owner occupancy, not permitted through town, buyer must do own due diligence, sold as is where is"..Back On Market due to Buyer financing issues.

    Zillow last checked:

    Listing updated:

    Listed by:

    Robert D'Arinzo 561-662-8370,

    Robert D'Arinzo Broker,

    Ken D'Arinzo 203-856-1213,

    Realty ONE Group Connect

    Bought with:

    Linda Brennan-Cherry, RES.0814928

    Houlihan Lawrence

    Source: Smart MLS,MLS#: 170602465MLS Logo

    Facts & features

    Interior

    Bedrooms & bathrooms
    • Bedrooms: 10
    • Bathrooms: 6
    • Full bathrooms: 5
    • 1/2 bathrooms: 1
    Heating
    • Baseboard, Heat Pump, Radiator, Electric, Natural Gas, Oil
    Cooling
    • Ceiling Fan(s), Central Air, Wall Unit(s)
    Appliances
    • Included: Water Heater, Gas Water Heater
    • Laundry: In Unit
    Features
    • Basement: Full,Heated,Cooled,Walk-Out Access
    • Attic: Access Via Hatch
    • Number of fireplaces: 2
    Interior area
    • Total structure area: 7,401
    • Total interior livable area: 7,401 sqft
    • Finished area above ground: 4,848
    • Finished area below ground: 2,553

    Property

    Parking
    • Total spaces: 6
    • Parking features: Driveway, Off Street, Unassigned, Private, Gravel
    • Garage spaces: 2
    • Has uncovered spaces: Yes
    Features
    • Patio & porch: Deck, Patio
    • Exterior features: Sidewalk
    Lot
    • Size: 8,712 sqft
    • Features: Sloped
    Details
    • Parcel number: 327898
    • Zoning: R5

    Construction

    Type & style
    • Home type: MultiFamily
    • Architectural style: 3sides - Units Are Side-by-Side
    • Property subtype: Multi Family
    • Attached to another structure: Yes
    Materials
    • Aluminum Siding, Brick
    • Foundation: Concrete Perimeter, Stone
    • Roof: Shingle
    Condition
    • New construction: No
    • Year built: 1900

    Utilities & green energy

    • Sewer: Public Sewer
    • Water: Public

    Community & neighborhood

    Location
    • Region: Stamford
    • Subdivision: Springdale

    Price history

    DateEventPrice
    5/9/2024Sold$1,070,000-10.8%$145/sqft
    Source: Smart MLS #170602465 Report a problem
    3/4/2024Pending sale$1,200,000$162/sqft
    Source: Smart MLS #170602465 Report a problem
    10/20/2023Listed for sale$1,200,000$162/sqft
    Source: Smart MLS #170602465 Report a problem

    Public tax history

    YearProperty taxesTax assessment
    2025$15,420 +2.6%$649,550
    2024$15,031 -6.9%$649,550
    2023$16,148 +17.1%$649,550 +25.9%
    2022$13,793 +1.1%$515,820
    2021$13,643 +2.6%$515,820
    2020$13,293 $515,820
    2019$13,293 +3.8%$515,820
    2018$12,803 +21.6%$515,820 +27.3%
    2017$10,532 +2.9%$405,060
    2016$10,236 $405,060

    Find assessor info on the county website

    Neighborhood: Springdale

    Nearby schools

    GreatSchools rating
    Schools provided by the listing agent
    • Elementary: Springdale
    • High: Stamford

    Source: Smart MLS. This data may not be complete. We recommend contacting the local school district to confirm school assignments for this home.

    Get pre-qualified for a loan
    At Zillow Home Loans, we can pre-qualify you in as little as 5 minutes with no impact to your credit score.

    An equal housing lender. NMLS #10287.

    Sell for more on Zillow
    Get a Zillow Showcase℠ listing at no additional cost and you could sell for .
    $1,451,400
    2% more
    +$29,028
    With Zillow Showcase(estimated)
    $1,480,428