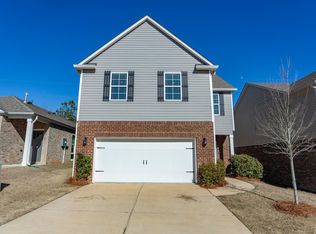
Come fall in love with the Allex! This 3 bed/2 bath, single level home has 1459 sq ft, & it's such a perfectly quaint floor plan! Your spacious living room has trey ceilings & is open to the kitchen; your kitchen has granite counter tops, stainless appliances, a large pantry, center island & plenty of cabinet space. Mohawk Divinity flooring in all main level living areas, bathrooms & laundry room. Your large Bedroom 1 & en suite is off the living room, away from the other bedrooms, and has trey ceilings. Your en suite has cultured marble double sink vanity, large walk in closet, & a garden tub/shower combo. The other 2 bedrooms share the 2nd full bathroom. Your home will also come with our Smart Home Package & Builder's Warranty. This home won't last long, so call/come by today! NOTE: Actual home is under construction. Pictures depict a similar completed Allex plan, but it is not the home for sale. Features, colors, finishes & options may differ from what's shown.
Sold for $314,900
Street View
$314,900
677 Johnnys Cv, Leeds, AL 35094
3beds
2,000sqft
SingleFamily
Built in 2021
4,680 Square Feet Lot
$311,200 Zestimate®
$157/sqft
$2,185 Estimated rent
Home value
$311,200
$293,000 - $333,000
$2,185/mo
Zestimate® history
Owner options
List your home for rent
$2,185/mo
Rent Zestimate®
Find your next renter with Zillow Rental Manager. Plus, with online applications, you can quickly screen prospective tenants – for free.
$2,185/mo
Rent Zestimate®
Refinance and save
$1,970/mo
Est. payment
Refinancing to a lower rate could help reduce your monthly payments and save thousands over the life of the loan.
$1,970/mo
Est. payment
Explore your selling options
Work with a Zillow partner agent
Leverage their expertise and Zillow's premium Showcase listings to get your home seen by more buyers.
Get startedList with your own agent
Get your home in front of millions of buyers by listing it on Zillow.
Learn how to do itSell it yourself
Take full control of how buyers see your home on Zillow by listing For Sale by Owner (FSBO).
List your homeWhat's special
Facts & features
Interior
Bedrooms & bathrooms
- Bedrooms: 3
- Bathrooms: 2
- Full bathrooms: 2
Heating
- Forced air
Appliances
- Laundry: Laundry Room, Washer Hookup, Electric Dryer Hookup, Main Level
Features
- Breakfast Bar, Kitchen Island, Pantry, Security System, Linen Closet, Recessed Lighting, Walk-In Closet(s), Stone Counters, Eat-in Kitchen, Soaking Tub, Tray Ceiling(s), Shared Bath, Split Bedroom, Tub/Shower Combo, Smooth Ceilings, 9 Feet +, Split Bedrooms
- Flooring: Carpet, Linoleum / Vinyl
- Attic: Other
Interior area
- Structure area source: Per Building Plan
- Total interior livable area: 2,000 sqft
Property
Features
- Patio & porch: Patio
- Exterior features: Other, Wood, Brick
- Pool features: In Ground, Fenced
Lot
- Size: 4,680 Square Feet
- Features: Subdivided
Details
- Parcel number: 2500302000229000
Construction
Type & style
- Home type: SingleFamily
Materials
- Wood
- Foundation: Piers
- Roof: Asphalt
Condition
- Year built: 2021
Utilities & green energy
- Sewer: Connected
- Water: Public
Green energy
- Green verification: HERS Index Score
- Energy efficient items: Windows, Roof, Doors, Insulation, HVAC, Appliances, Thermostat, Lighting
Community & HOA
Community
- Security: Security System
HOA
- Services included: Maintenance Grounds, Utilities for Comm Areas
Location
- Region: Leeds
Financial & listing details
- Price per square foot: $157/sqft
- Tax assessed value: $405,800
- Annual tax amount: $2,263
Price history
| Date | Event | Price |
|---|---|---|
| 4/13/2026 | Sold | $314,900+30.1%$157/sqft |
Source: Public Record Report a problem | ||
| 4/12/2021 | Sold | $242,070$121/sqft |
Source: Public Record Report a problem | ||
Public tax history
| Year | Property taxes | Tax assessment |
|---|---|---|
| 2025 | $2,263 +7.1% | $39,060 +7% |
| 2024 | $2,113 +6.2% | $36,520 +6% |
| 2023 | $1,989 +25.1% | $34,440 +24.3% |
| 2022 | $1,590 +349.8% | $27,700 +364.8% |
| 2021 | $353 +12.9% | $5,960 +12.9% |
| 2020 | $313 | $5,280 |
| 2019 | $313 +17.9% | $5,280 +17.9% |
| 2018 | $266 | $4,480 |
| 2017 | $266 | $4,480 |
| 2016 | $266 | $4,480 |
Find assessor info on the county website
Neighborhood: 35094
Nearby homes
- $314,9004 bd3 ba2.3k sqft677 Johnnys Cv, Leeds, AL 35094Sold
- $309,1003 bd-- ba1.8k sqft669 Johnnys Cv, Leeds, AL 35094Off Market
- $282,7004 bd3 ba1.8k sqft681 Johnnys Cv, Leeds, AL 35094Off Market
- $296,3003 bd2 ba1.4k sqft685 Johnnys Cv, Leeds, AL 35094Off Market
- $325,0004 bd3 ba2.3k sqft682 Johnnys Cv, Leeds, AL 35094Sold
- $319,8003 bd-- ba2k sqft665 Johnnys Cv, Leeds, AL 35094Off Market
- $115,7503 bd3 ba1.6k sqft665 Johnnys Cv, Leeds, AL 35094Sold
- $280,0003 bd3 ba1.6k sqft670 Johnnys Cv, Leeds, AL 35094Sold
Nearby schools
GreatSchools rating
- 8/10Grantswood Community Elementary SchoolGrades: PK-5Distance: 4 mi
- 3/10Irondale Middle SchoolGrades: 6-8Distance: 4.7 mi
- 6/10Shades Valley High SchoolGrades: 9-12Distance: 4.8 mi
Get a cash offer in 3 minutes
Find out how much your home could sell for in as little as 3 minutes with a no-obligation cash offer.
Estimated market value
$311,200
Get a cash offer in 3 minutes
Find out how much your home could sell for in as little as 3 minutes with a no-obligation cash offer.
Estimated market value
$311,200
- Alabama
- Jefferson County
- Leeds
- 35094
- 677 Johnnys Cv
