Skip main navigation
Off market
  • $375,300

    677 Knowles Ave, Southampton, PA 18966

    3beds
    1baths
    1,441sqft
    Townhouse
    Built in 1913
    7,405 Square Feet Lot
    $375,300 Zestimate®
    $260/sqft
    $2,638 Estimated rent

    Home value

    $375,300

    $349,000 - $402,000

    $2,638/mo

    Zestimate® history
    Loading
    Loading...

    Owner options

    List your home for rent

    $2,638/mo

    Rent Zestimate®

    Find your next renter with Zillow Rental Manager. Plus, with online applications, you can quickly screen prospective tenants – for free.

    Learn more

    $2,638/mo

    Rent Zestimate®

    Refinance and save

    $2,346/mo

    Est. payment

    Refinancing to a lower rate could help reduce your monthly payments and save thousands over the life of the loan.

    See today's rates

    $2,346/mo

    Est. payment

    Explore your selling options

    Work with a Zillow partner agent

    Leverage their expertise and Zillow's premium Showcase listings to get your home seen by more buyers.

    Get started

    List with your own agent

    Get your home in front of millions of buyers by listing it on Zillow.

    Learn how to do it

    Sell it yourself

    Take full control of how buyers see your home on Zillow by listing For Sale by Owner (FSBO).

    List your home

    What's special

    Spacious basementCovered front porchHardwood flooringGenerously sized bedroomsHalf bathLarge kitchenSpacious living room

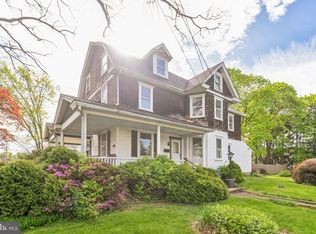
    This rarely offered twin in Upper Southampton is a fabulous home located within walking distance of public transportation, restaurants, and the local shopping district. Don't miss your opportunity to enjoy a beautiful home which offers a spacious living room, large kitchen, dining room, half bath on first floor off of mudroom, generously sized bedrooms, and an oasis in the backyard! Upon pulling up to your new home you will be charmed by the covered front porch complete with porch swing. Once entering you'll notice quality craftmanship and hardwood flooring in all living areas. Bedrooms are all carpeted. Washer and dryer in spacious basement which can be used for additional storage. Third level can also be used as extra storage or home office. This home is beautifully remodeled with just the right amount of "new" while preserving the charm of craftsmanship. Bonus long private driveway that can accommodate multiple cars. Renter responsible for all utilities including water and sewer. No smoking/vaping allowed.

    This property is off market, which means it's not currently listed for sale or rent on Zillow. This may be different from what's available on other websites or public sources.
    Facts & features

    Interior

    Bedrooms & bathrooms
    • Bedrooms: 3
    • Bathrooms: 1.5
    Heating
    • Forced air, Gas
    Cooling
    • Other
    Appliances
    • Included: Dishwasher, Dryer, Washer
    • Laundry: In Unit
    Features
    • Flooring: Hardwood
    Interior area
    • Total interior livable area: 1,441 sqft

    Property

    Parking
    • Parking features: Off-street
    Features
    • Exterior features: Wood
    Lot
    • Size: 7,405 sqft
    Details
    • Parcel number: 48017012

    Construction

    Type & style
    • Home type: Townhouse
    Materials
    • Frame
    • Roof: Other
    Condition
    • Year built: 1913

    Community & neighborhood

    Location
    • Region: Southampton

    Other

    Other facts
    • Bicycle storage
    • Cooling System: Air Conditioning
    • Laundry: In Unit
    • No Utilities included in rent
    • Sewage not included in rent
    • Water not included in rent

    Price history

    DateEventPrice
    8/5/2022Listing removed--
    Source: Zillow Rental Manager Report a problem
    8/1/2022Listed for rent$2,300$2/sqft
    Source: Zillow Rental Manager Report a problem
    2/14/2022Listing removed--
    Source: Zillow Rental Manager Report a problem
    1/27/2022Price change$2,300-8%$2/sqft
    Source: Zillow Rental Manager Report a problem
    1/25/2022Listed for rent$2,500$2/sqft
    Source: Zillow Rental Manager Report a problem
    1/6/2022Sold$312,500+0.8%$217/sqft
    Source: Bright MLS #PABU2011250 Report a problem
    11/8/2021Pending sale$309,900$215/sqft
    Source: Bright MLS #PABU2011250 Report a problem
    11/6/2021Listed for sale$309,900+12.7%$215/sqft
    Source: Bright MLS #PABU2011250 Report a problem
    3/29/2019Listing removed$274,900$191/sqft
    Source: RE/MAX Total #PABU308332 Report a problem
    3/28/2019Listed for sale$274,900+3.7%$191/sqft
    Source: RE/MAX Total #PABU308332 Report a problem
    3/27/2019Sold$265,000-3.6%$184/sqft
    Source: Public Record Report a problem
    2/2/2019Pending sale$274,900$191/sqft
    Source: RE/MAX TOTAL #PABU308332 Report a problem
    1/26/2019Price change$274,900-1.8%$191/sqft
    Source: RE/MAX Total - Yardley #PABU308332 Report a problem
    1/19/2019Listed for sale$279,900+24.4%$194/sqft
    Source: RE/MAX Total - Yardley #PABU308332 Report a problem
    5/13/2013Sold$225,000-2.1%$156/sqft
    Source: Public Record Report a problem
    3/16/2013Listed for sale$229,900-2.6%$160/sqft
    Source: RE/MAX Centre Realtors #6184625 Report a problem
    1/10/2006Sold$236,000+136%$164/sqft
    Source: Public Record Report a problem
    10/18/2004Sold$100,000$69/sqft
    Source: Public Record Report a problem

    Public tax history

    YearProperty taxesTax assessment
    2025$2,747 +0.4%$12,400
    2024$2,737 +6.4%$12,400
    2023$2,572 +2.2%$12,400
    2022$2,517 +1.8%$12,400
    2021$2,472 +1.4%$12,400
    2020$2,438 +6.3%$12,400
    2018$2,294 +2.9%$12,400
    2017$2,229 -12.2%$12,400
    2016$2,539 $12,400
    2015-- $12,400
    2014-- $12,400
    2013-- $12,400
    2012-- $12,400
    2011-- $12,400
    2010-- $12,400
    2009-- $12,400
    2008-- $12,400
    2007-- $12,400
    2006-- $12,400
    2005-- $12,400 +300%
    2004-- $3,100
    2003-- $3,100
    2002-- $3,100
    2000-- $3,100

    Find assessor info on the county website

    Neighborhood: 18966

    Nearby schools

    GreatSchools rating
    Schools provided by the listing agent
    • Middle: Eugene Klinger
    • High: William Tennent
    • District: Centennial

    Source: The MLS. This data may not be complete. We recommend contacting the local school district to confirm school assignments for this home.

    Get a cash offer in 3 minutes
    Find out how much your home could sell for in as little as 3 minutes with a no-obligation cash offer.
    Estimated market value
    $375,300
    Get a cash offer in 3 minutes
    Find out how much your home could sell for in as little as 3 minutes with a no-obligation cash offer.
    Estimated market value
    $375,300