Skip main navigation
Off market
  • $949,700

    677 Lakengren Dr, Eaton, OH 45320

    5beds
    4,365sqft
    SingleFamily
    Built in 2005
    0.98 Acres Lot
    $949,700 Zestimate®
    $218/sqft
    $3,183 Estimated rent

    Home value

    $949,700

    $864,000 - $1.04M

    $3,183/mo

    Zestimate® history
    Loading
    Loading...

    Owner options

    List your home for rent

    $3,183/mo

    Rent Zestimate®

    Find your next renter with Zillow Rental Manager. Plus, with online applications, you can quickly screen prospective tenants – for free.

    Learn more

    $3,183/mo

    Rent Zestimate®

    Refinance and save

    $6,165/mo

    Est. payment

    Refinancing to a lower rate could help reduce your monthly payments and save thousands over the life of the loan.

    See today's rates

    $6,165/mo

    Est. payment

    Explore your selling options

    Work with a Zillow partner agent

    Leverage their expertise and Zillow's premium Showcase listings to get your home seen by more buyers.

    Get started

    List with your own agent

    Get your home in front of millions of buyers by listing it on Zillow.

    Learn how to do it

    Sell it yourself

    Take full control of how buyers see your home on Zillow by listing For Sale by Owner (FSBO).

    List your home

    What's special

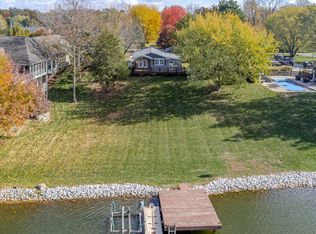
    Stunning lakefront Craftsman style home in gated community with amazing curb appeal and nearly an acre of land. This spacious custom-built stone and shingle home is not to be missed! The gorgeous interior is matched by an impressive view of the lake. This five bedroom, 3.5 bath home has an open floor plan with over 4300 sf of space and is filled with architectural details such as curved doorways, 10 ft+ ceilings and windows galore flooding the space with light. The open entry boasts hardwood floors and is adjacent to the formal dining room where you'll find built-in custom cabinetry and buffet. In front of the foyer is the great room featuring a wall of windows with lake views, a stacked stone gas fireplace, arched ceiling, and built in bookshelves. The kitchen has hardwood flooring and is open to the great room. Features include stainless steel appliances with a gas range, island, granite and quartz counters and 48" cabinets. There is also a breakfast bar and informal dining space with lake views. Off the kitchen is a spacious screened-in porch that leads to the generous deck. A bonus room above the three-car garage makes a great fifth bedroom and has a half bath. The master suite has a balcony facing the lake, plus two walk-in closets. The luxurious bath has an extra-large walk-in shower with multiple shower heads, and also a soaking tub. Completing the main floor is a second bedroom/office, a full bath and a laundry room. A walk-out lower level offers a family room with a WB fireplace, a custom wet bar, a wine closet, two large bedrooms, and a large bathroom with outside door. There is also a kitchenette in the lower level in the large storage room. An additional patio goes out to the hot tub, and stone stairs take you down to the lake. The yard gently slopes down to the waterfront where you'll relax on chilly evenings at lovely gas fire pit. For your watercraft, there is a double jet ski dock, a 20' x 20' dock, a Shore Station lift, as well as a smaller dock.

    This property is not currently displayed as for sale or rent on Zillow. This may be different from what's on other websites or public sources.

    Facts & features

    Interior

    Bedrooms & bathrooms
    • Bedrooms: 5
    • Bathrooms: 4
    • Full bathrooms: 3
    • 1/2 bathrooms: 1
    Features
    • Basement: Full, Finished, Walkout
    Interior area
    • Total interior livable area: 4,365 sqft

    Property

    Parking
    • Total spaces: 3
    Features
    • Levels: 1.5 Story
    Lot
    • Size: 0.98 Acres
    Details
    • Parcel number: B44002400403013000
    • Zoning: Residential

    Construction

    Type & style
    • Home type: SingleFamily
    Condition
    • Year built: 2005

    Utilities & green energy

    • Utilities for property: City Water, Sanitary Sewer, Natural Gas

    Community & HOA

    HOA
    • Has HOA: Yes
    • HOA fee: $71 monthly
    Location
    • Region: Eaton

    Financial & listing details

    • Price per square foot: $218/sqft

    Price history

    DateEventPrice
    7/20/2023Sold$1,000,000-9%$229/sqft
    Source: Cincy MLS #1762306 Report a problem
    6/22/2023Pending sale$1,099,000$252/sqft
    Source: DABR MLS #879716 Report a problem
    4/10/2023Price change$1,099,000-2.7%$252/sqft
    Source: DABR MLS #879716 Report a problem
    1/20/2023Listed for sale$1,129,000-1.8%$259/sqft
    Source: RLMS #10045579 Report a problem
    12/18/2022Listing removed--
    Source: RLMS #10044245 Report a problem
    8/31/2022Price change$1,149,500-4.2%$263/sqft
    Source: Cincy MLS #1744339 Report a problem
    7/20/2022Price change$1,199,500-5.9%$275/sqft
    Source: Cincy MLS #1744339 Report a problem
    6/29/2022Listed for sale$1,275,000$292/sqft
    Source: Cincy MLS #1744339 Report a problem

    Public tax history

    Tax history is unavailable.

    Neighborhood: 45320

    Nearby schools

    GreatSchools rating
    Schools provided by the listing agent
    • District: Eaton

    Source: The MLS. This data may not be complete. We recommend contacting the local school district to confirm school assignments for this home.

    Get pre-qualified for a loan
    At Zillow Home Loans, we can pre-qualify you in as little as 5 minutes with no impact to your credit score.

    An equal housing lender. NMLS #10287.