Welcome to this extraordinary stone home in the highly sought-after Twickenham Village of Glenside! From the moment you arrive, its timeless charm captivates, starting with the Moravian Tile Medallion embedded in the stone façade. Inside, gleaming hardwood floors and elegant archways lead to the sun-drenched living room, featuring a wood-burning fireplace with a handmade tile surround, a grand picture window, deep-set windowsills, and a side door to the serene backyard. The formal dining room exudes classic sophistication with crown molding and deep windowsills. Adjacent is a chef’s dream kitchen with granite countertops, a subway tile backsplash, stainless steel appliances, a five-burner gas cooktop with a pasta pot filler, and custom walnut cabinetry with thoughtful accessories. Recessed and pendant lighting complete this beautifully updated space. Perhaps the most breathtaking feature is the stunning family room addition. A full stone accent wall, soaring cathedral ceiling with exposed beams, and a large window offering picturesque backyard views create an inviting ambiance. French doors and side panels flood the space with natural light, and a convenient powder room completes the main level. Upstairs, three spacious bedrooms and two full baths await. The luxurious primary suite boasts a spa-like en-suite bath with his-and-her sinks, a heated tile floor, a soaking tub, a stall shower, and a generous walk-in closet. The second bedroom easily fits a king-sized bed, while the third—currently a home office—offers versatility. The full basement provides endless possibilities for a home gym, recreation room, or storage, with a dedicated laundry area for convenience. Outside, an expansive hand-built flagstone patio with a firepit sets the stage for outdoor gatherings, while the large, level backyard offers space for play or gardening. Additional amenities include a one-car attached garage, accessible attic for additional storage and a garden/wood shed. Meticulously maintained, the home features recent upgrades like a newer roof, siding, gutters, downspouts, flagstone patio, and an updated basement. Nestled in a vibrant community, Twickenham Village is known for its Fourth of July celebrations, garage sales, and festive events. Walk to the Glenside Train Station, shops, and restaurants, with Keswick Village, the township library, community pool, ballfields, Chestnut Hill, and the PA Turnpike just a short drive away.
Sold for $650,000
$650,000
677 Lindley Rd, Glenside, PA 19038
3beds
2,625sqft
Single Family Residence
Built in 1948
0.37 Acres Lot
$665,000 Zestimate®
$248/sqft
$3,554 Estimated rent
Home value
$665,000
$618,000 - $718,000
$3,554/mo
Zestimate® history
Owner options
List your home for rent
$3,554/mo
Rent Zestimate®
Find your next renter with Zillow Rental Manager. Plus, with online applications, you can quickly screen prospective tenants – for free.
$3,554/mo
Rent Zestimate®
Refinance and save
$4,383/mo
Est. payment
Refinancing to a lower rate could help reduce your monthly payments and save thousands over the life of the loan.
$4,383/mo
Est. payment
Explore your selling options
Work with a Zillow partner agent
Leverage their expertise and Zillow's premium Showcase listings to get your home seen by more buyers.
Get startedList with your own agent
Get your home in front of millions of buyers by listing it on Zillow.
Learn how to do itSell it yourself
Take full control of how buyers see your home on Zillow by listing For Sale by Owner (FSBO).
List your homeWhat's special
Wood-burning fireplaceSerene backyardOne-car attached garageLarge level backyardUpdated basementSoaking tubStone home
Zillow last checked:
Listing updated:
Listed by:
Diane Reddington 215-641-2727,
Coldwell Banker Realty
Bought with:
Lauren Ladd, RS350165
BHHS Fox & Roach-Jenkintown
Yael Milbert, RS134796A
BHHS Fox & Roach-Jenkintown
Source: Bright MLS,MLS#: PAMC2132750
Facts & features
Interior
Bedrooms & bathrooms
- Bedrooms: 3
- Bathrooms: 3
- Full bathrooms: 2
- 1/2 bathrooms: 1
- Main level bathrooms: 1
Rooms
- Room types: Living Room, Dining Room, Primary Bedroom, Bedroom 2, Bedroom 3, Kitchen, Family Room, Laundry, Recreation Room, Bathroom 2, Primary Bathroom, Half Bath
Primary bedroom
- Features: Flooring - HardWood, Ceiling Fan(s), Walk-In Closet(s)
- Level: Upper
- Area: 270 Square Feet
- Dimensions: 18 x 15
Bedroom 2
- Features: Flooring - HardWood, Ceiling Fan(s), Walk-In Closet(s)
- Level: Upper
- Area: 228 Square Feet
- Dimensions: 19 x 12
Bedroom 3
- Features: Flooring - HardWood, Crown Molding, Ceiling Fan(s)
- Level: Upper
- Area: 156 Square Feet
- Dimensions: 13 x 12
Primary bathroom
- Features: Flooring - Ceramic Tile, Soaking Tub, Bathroom - Walk-In Shower
- Level: Upper
Bathroom 2
- Features: Bathroom - Tub Shower
- Level: Upper
Dining room
- Features: Flooring - HardWood, Crown Molding
- Level: Main
- Area: 196 Square Feet
- Dimensions: 14 x 14
Family room
- Features: Flooring - HardWood, Cathedral/Vaulted Ceiling, Ceiling Fan(s), Skylight(s)
- Level: Main
- Area: 288 Square Feet
- Dimensions: 18 x 16
Half bath
- Level: Main
Kitchen
- Features: Flooring - Ceramic Tile, Granite Counters, Kitchen - Gas Cooking, Recessed Lighting, Lighting - Pendants
- Level: Main
- Area: 104 Square Feet
- Dimensions: 13 x 8
Laundry
- Level: Lower
- Area: 80 Square Feet
- Dimensions: 10 x 8
Living room
- Features: Flooring - HardWood, Fireplace - Wood Burning, Recessed Lighting
- Level: Main
- Area: 322 Square Feet
- Dimensions: 23 x 14
Recreation room
- Features: Flooring - Laminate Plank
- Level: Lower
- Area: 400 Square Feet
- Dimensions: 20 x 20
Heating
- Hot Water, Natural Gas
Cooling
- Central Air, Window Unit(s), Electric
Appliances
- Included: Cooktop, Dishwasher, Oven, Microwave, Range Hood, Stainless Steel Appliance(s), Instant Hot Water, Gas Water Heater
- Laundry: In Basement, Laundry Room
Features
- Soaking Tub, Bathroom - Walk-In Shower, Bathroom - Tub Shower, Built-in Features, Ceiling Fan(s), Chair Railings, Crown Molding, Exposed Beams, Kitchen - Gourmet, Pantry, Primary Bath(s), Recessed Lighting, Upgraded Countertops, Walk-In Closet(s), Beamed Ceilings, Vaulted Ceiling(s)
- Flooring: Hardwood, Ceramic Tile, Luxury Vinyl, Wood
- Doors: French Doors
- Basement: Interior Entry,Partially Finished
- Number of fireplaces: 1
- Fireplace features: Screen, Mantel(s)
Interior area
- Total structure area: 2,881
- Total interior livable area: 2,625 sqft
- Finished area above ground: 2,185
- Finished area below ground: 440
Property
Parking
- Total spaces: 4
- Parking features: Garage Faces Front, Built In, Garage Door Opener, Oversized, Storage, Attached, Driveway, On Street
- Attached garage spaces: 1
- Uncovered spaces: 3
Accessibility
- Accessibility features: None
Features
- Levels: Two
- Stories: 2
- Patio & porch: Patio
- Exterior features: Extensive Hardscape
- Pool features: None
- Fencing: Partial,Back Yard
Lot
- Size: 0.37 Acres
- Dimensions: 80.00 x 202
- Features: Front Yard, SideYard(s), Rear Yard
Details
- Additional structures: Above Grade, Below Grade
- Parcel number: 310017509001
- Zoning: .
- Special conditions: Standard
Construction
Type & style
- Home type: SingleFamily
- Architectural style: Colonial
- Property subtype: Single Family Residence
Materials
- Masonry
- Foundation: Stone
- Roof: Pitched,Shingle
Condition
- Excellent
- New construction: No
- Year built: 1948
Utilities & green energy
- Electric: 200+ Amp Service
- Sewer: Public Sewer
- Water: Public
Community & HOA
Community
- Subdivision: Twickenham Village
HOA
- Has HOA: No
Location
- Region: Glenside
- Municipality: CHELTENHAM TWP
Financial & listing details
- Price per square foot: $248/sqft
- Tax assessed value: $184,900
- Annual tax amount: $12,715
- Date on market: 3/20/2025
- Listing agreement: Exclusive Right To Sell
- Listing terms: Conventional
- Inclusions: Kitchen Refrigerator, And Basement Refrigerator, All In "as Is" Condition
- Exclusions: Washer And Dryer
- Ownership: Fee Simple
Price history
| Date | Event | Price |
|---|---|---|
| 5/8/2025 | Sold | $650,000+8.4%$248/sqft |
Source:  Bright MLS #PAMC2132750 Report a problem Bright MLS #PAMC2132750 Report a problem | ||
| 3/26/2025 | Pending sale | $599,900$229/sqft |
Source: Bright MLS #PAMC2132750 Report a problem | ||
| 3/20/2025 | Listed for sale | $599,900+170.2%$229/sqft |
Source: Bright MLS #PAMC2132750 Report a problem | ||
| 12/19/1995 | Sold | $222,000$85/sqft |
Source: Public Record Report a problem | ||
Public tax history
| Year | Property taxes | Tax assessment |
|---|---|---|
| 2025 | $12,576 +2.7% | $184,900 |
| 2024 | $12,246 | $184,900 |
| 2023 | $12,246 +2% | $184,900 |
| 2022 | $12,000 +2.8% | $184,900 |
| 2021 | $11,672 +2.3% | $184,900 |
| 2020 | $11,407 -6.7% | $184,900 -9.1% |
| 2019 | $12,225 +3.2% | $203,470 |
| 2018 | $11,846 +2.2% | $203,470 |
| 2017 | $11,592 +2% | $203,470 |
| 2016 | $11,366 +2.8% | $203,470 |
| 2015 | $11,052 +3.3% | $203,470 |
| 2014 | $10,702 +1.4% | $203,470 |
| 2013 | $10,558 | $203,470 |
| 2012 | $10,558 +0.9% | $203,470 |
| 2011 | $10,465 +5.1% | $203,470 |
| 2010 | $9,958 +4.2% | $203,470 |
| 2009 | $9,553 +4.4% | $203,470 |
| 2008 | $9,148 +6.7% | -- |
| 2007 | $8,574 +6.6% | -- |
| 2006 | $8,043 +5.8% | -- |
| 2005 | $7,602 +4.1% | -- |
| 2004 | $7,303 +4.9% | -- |
| 2003 | $6,963 +8.9% | -- |
| 2002 | $6,394 +7.2% | -- |
| 2000 | $5,967 +7.9% | -- |
| 1999 | $5,529 | -- |
Find assessor info on the county website
Neighborhood: 19038
Nearby homes
- $459,9003 bd2 ba1.3k sqft675 Lindley Rd, Glenside, PA 19038Off Market
- $523,1005 bd2 ba2.3k sqft641 Willow Grove Ave, Glenside, PA 19038Off Market
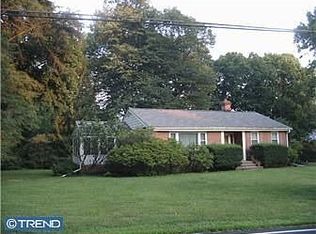
- $420,1003 bd2 ba1.2k sqft673 Lindley Rd, Glenside, PA 19038Off Market
- $13,500-- bd-- ba-- sqftEarle Dr, Tracys landing, MD 20779Off Market
- $600-- bd-- ba-- sqftRiverside Ave, Kennedyville, MD 21645Off Market
- $1,200-- bd-- ba-- sqftRiverside Ave, Kennedyville, MD 21645Off Market
- $121,500-- bd-- ba-- sqftRiverside Ave, Kennedyville, MD 21645Off Market
- $66,8000.5 acresS Point Rd, West ocean city, MD 21842Off Market
Nearby schools
GreatSchools rating
- 7/10Glenside Elementary SchoolGrades: K-4Distance: 0.6 mi
- 7/10Cedarbrook Middle SchoolGrades: 7-8Distance: 1.7 mi
- 4/10Cheltenham High SchoolGrades: 9-12Distance: 1.3 mi
Schools provided by the listing agent
- Elementary: Glenside
- Middle: Cedarbrook
- High: Cheltenham
- District: Cheltenham
Source: Bright MLS. This data may not be complete. We recommend contacting the local school district to confirm school assignments for this home.
Get a cash offer in 3 minutes
Find out how much your home could sell for in as little as 3 minutes with a no-obligation cash offer.
Estimated market value
$665,000
Get a cash offer in 3 minutes
Find out how much your home could sell for in as little as 3 minutes with a no-obligation cash offer.
Estimated market value
$665,000
- Pennsylvania
- Montgomery County
- Glenside
- 19038
- 677 Lindley Rd
