If you have envisioned one day living on the water in a tropical setting, this is that opportunity you’ve been seeking. Located on a quiet street of meticulously maintained homes in Punta Gorda’s boating and golf community, Burnt Store Isles, this property beckons you to call home. Designed to capture the rim canal vistas and the natural mangrove backdrop, (home to some of the areas exotic birdlife), you couldn’t ask for a more pristine setting to wake up to each morning. Thoughtfully designed to capture an abundance of natural light that flows through each room, this is the consummate entertaining home with its wide open floor plan and kitchen that easily services guests in your living and family room areas. Architectural enhancements abound from soaring ceilings reaching 14 ft. in height to transom and aquarium glass windows that capture poolside and natural floral fauna vistas. Pocketing sliding glass doors open to an expansive covered lanai and pool area, enhancing the spaciousness of this home. Each guest bedroom is peacefully inviting, with the master suite overlooking the pool and spa area, perfect for those early morning swims. The master bath features a Roman shower and garden tub, perfect to relax in at days end. In addition to the subtle architectural accents found throughout the home, additional features include a poolside half bath, outdoor shower, heated spa, lush landscaping and hurricane shutters. Within a short drive to Punta Gorda’s historic waterfront district and its host of parks, shopping, restaurants and entertainment venues, including the famed Fisherman’s Village, this is your opportunity to live in a community that has been consistently voted as one of the best places in the country to live. For Deed Restrictions, By-Laws and other information regarding Burnt Store Isles, go to www.bsia.net.
Sold for $600,000
Street View
$600,000
677 MACEDONIA DRIVE, PUNTA GORDA, FL 33950
3beds
1,992sqft
Single Family Residence
Built in 1998
9,591 Square Feet Lot
$628,200 Zestimate®
$301/sqft
$3,261 Estimated rent
Home value
$628,200
$578,000 - $678,000
$3,261/mo
Zestimate® history
Owner options
List your home for rent
$3,261/mo
Rent Zestimate®
Find your next renter with Zillow Rental Manager. Plus, with online applications, you can quickly screen prospective tenants – for free.
$3,261/mo
Rent Zestimate®
Refinance and save
$3,327/mo
Est. payment
Refinancing to a lower rate could help reduce your monthly payments and save thousands over the life of the loan.
$3,327/mo
Est. payment
Explore your selling options
Work with a Zillow partner agent
Leverage their expertise and Zillow's premium Showcase listings to get your home seen by more buyers.
Get startedList with your own agent
Get your home in front of millions of buyers by listing it on Zillow.
Learn how to do itSell it yourself
Take full control of how buyers see your home on Zillow by listing For Sale by Owner (FSBO).
List your homeWhat's special
Pool areaBurnt store islesHeated spaLush landscapingMaster suiteWide open floor planSpa area
Zillow last checked:
Listing updated:
Listed by:
Gary Cardillo 941-916-0939,
RE/MAX HARBOR REALTY 941-639-8500
Bought with:
Laurie Myette, 3111134
RE/MAX ALLIANCE GROUP
Source: Stellar MLS,MLS#: C7484446 Originating MLS: Port Charlotte
Originating MLS: Port Charlotte
Facts & features
Interior
Bedrooms & bathrooms
- Bedrooms: 3
- Bathrooms: 3
- Full bathrooms: 2
- 1/2 bathrooms: 1
Rooms
- Room types: Family Room, Utility Room
Primary bedroom
- Level: First
- Dimensions: 13x15
Bedroom 2
- Level: First
- Dimensions: 10x10
Bedroom 3
- Level: First
- Dimensions: 10x12
Dinette
- Level: First
- Dimensions: 7x7
Dining room
- Level: First
- Dimensions: 10x10
Family room
- Level: First
- Dimensions: 13x19
Kitchen
- Level: First
- Dimensions: 11x14
Laundry
- Level: First
- Dimensions: 6x8
Living room
- Level: First
- Dimensions: 12x13
Heating
- Central, Electric
Cooling
- Central Air
Appliances
- Included: Dishwasher, Disposal, Dryer, Electric Water Heater, Microwave, Range, Refrigerator, Washer
- Laundry: Inside, Laundry Room
Features
- Cathedral Ceiling(s), Ceiling Fan(s), Central Vacuum, High Ceilings, Living Room/Dining Room Combo, Open Floorplan, Solid Surface Counters, Split Bedroom, Vaulted Ceiling(s), Walk-In Closet(s)
- Flooring: Carpet, Tile
- Doors: Sliding Doors
- Windows: Blinds, Window Treatments, Hurricane Shutters, Hurricane Shutters/Windows
- Has fireplace: No
- Furnished: Yes
Interior area
- Total structure area: 2,781
- Total interior livable area: 1,992 sqft
Property
Parking
- Total spaces: 2
- Parking features: Driveway, Garage Door Opener
- Attached garage spaces: 2
- Has uncovered spaces: Yes
- Details: Garage Dimensions: 19x21
Features
- Levels: One
- Stories: 1
- Patio & porch: Covered
- Exterior features: Irrigation System, Lighting, Rain Gutters
- Has private pool: Yes
- Pool features: Gunite, Heated, Indoor
- Has spa: Yes
- Spa features: Heated, In Ground
- Has view: Yes
- View description: Water, Canal
- Has water view: Yes
- Water view: Water,Canal
- Waterfront features: Canal - Saltwater, Bay/Harbor Access, Saltwater Canal Access, No Wake Zone, Seawall
Lot
- Size: 9,591 Square Feet
- Dimensions: 65 x 120 x 94 x 120
- Features: Flood Insurance Required, FloodZone, City Lot, In County, Landscaped
- Residential vegetation: Mature Landscaping
Details
- Parcel number: 412330202003
- Zoning: GS-3.5
- Special conditions: None
Construction
Type & style
- Home type: SingleFamily
- Architectural style: Florida
- Property subtype: Single Family Residence
Materials
- Block, Concrete, Stucco
- Foundation: Stem Wall
- Roof: Tile
Condition
- New construction: No
- Year built: 1998
Utilities & green energy
- Sewer: Public Sewer
- Water: Public
- Utilities for property: Public
Community & HOA
Community
- Pet fee: $0 monthly
- Subdivision: PUNTA GORDA ISLES SEC 15
HOA
- Has HOA: No
Location
- Region: Punta Gorda
Financial & listing details
- Price per square foot: $301/sqft
- Tax assessed value: $636,413
- Annual tax amount: $10,567
- Date on market: 12/4/2023
- Cumulative days on market: 143 days
- Listing terms: Cash,Conventional
- Ownership: Fee Simple
- Total actual rent: 0
- Road surface type: Paved, Asphalt
Price history
| Date | Event | Price |
|---|---|---|
| 6/10/2024 | Sold | $600,000-7.6%$301/sqft |
Source:  Stellar MLS #C7484446 Report a problem Stellar MLS #C7484446 Report a problem | ||
| 4/25/2024 | Pending sale | $649,000$326/sqft |
Source: Stellar MLS #C7484446 Report a problem | ||
| 4/12/2024 | Price change | $649,000-3.9%$326/sqft |
Source: Stellar MLS #C7484446 Report a problem | ||
| 2/6/2024 | Price change | $675,000-3.6%$339/sqft |
Source: Stellar MLS #C7484446 Report a problem | ||
| 1/18/2024 | Price change | $700,000-6.7%$351/sqft |
Source: Stellar MLS #C7484446 Report a problem | ||
| 12/4/2023 | Listed for sale | $750,000+7.1%$377/sqft |
Source: Stellar MLS #C7484446 Report a problem | ||
| 8/7/2023 | Listing removed | -- |
Source: Stellar MLS #C7472985 Report a problem | ||
| 5/10/2023 | Price change | $700,000-9.1%$351/sqft |
Source: Stellar MLS #C7472985 Report a problem | ||
| 3/21/2023 | Listed for sale | $770,000+3952.6%$387/sqft |
Source: Stellar MLS #C7472985 Report a problem | ||
| 1/23/2002 | Sold | $19,000+58.3%$10/sqft |
Source: Public Record Report a problem | ||
| 2/24/2000 | Sold | $12,000-67.6%$6/sqft |
Source: Public Record Report a problem | ||
| 3/13/1998 | Sold | $37,000$19/sqft |
Source: Public Record Report a problem | ||
Public tax history
| Year | Property taxes | Tax assessment |
|---|---|---|
| 2025 | $11,214 +2.3% | $609,304 +12.6% |
| 2024 | $10,958 +3.7% | $541,035 +10% |
| 2023 | $10,569 +11% | $491,850 +10% |
| 2022 | $9,525 +23.1% | $447,136 +10% |
| 2021 | $7,737 +2.3% | $406,487 -1.3% |
| 2020 | $7,566 -5.5% | $411,855 -3.6% |
| 2019 | $8,008 +12.3% | $427,050 +9.5% |
| 2018 | $7,133 | $390,026 +5.1% |
| 2017 | $7,133 +8.2% | $371,060 +14.3% |
| 2016 | $6,591 +6.3% | $324,664 +10% |
| 2015 | $6,200 +10.9% | $295,149 +5.7% |
| 2014 | $5,590 +10.2% | $279,179 +7.4% |
| 2013 | $5,074 +10.6% | $260,044 -6.6% |
| 2012 | $4,590 -3.1% | $278,438 |
| 2011 | $4,734 -5.9% | $278,438 -3.3% |
| 2010 | $5,028 -0.3% | $288,074 -5.3% |
| 2009 | $5,043 | $304,238 |
Find assessor info on the county website
Neighborhood: 33950
Nearby homes
- $1,100,0004 bd4 ba3.6k sqft681 Macedonia Dr, Punta Gorda, FL 33950Sold

- $1,025,0003 bd3 ba2.4k sqft673 Macedonia Dr, Punta Gorda, FL 33950Sold

- $604,0003 bd2 ba2.8k sqft685 Macedonia Dr, Punta Gorda, FL 33950Off Market

- $658,5003 bd2 ba2.4k sqft669 Macedonia Dr, Punta Gorda, FL 33950Off Market
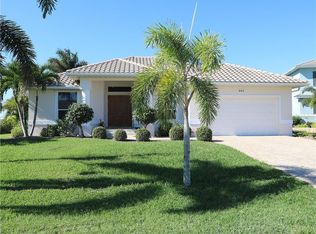
- $886,3969,600 Square Feet672 Macedonia Dr, Punta Gorda, FL 33950Off Market
- $675,0003 bd2 ba1.7k sqft680 Macedonia Dr, Punta Gorda, FL 33950Sold
- $854,6003 bd2 ba2.2k sqft689 Macedonia Dr, Punta Gorda, FL 33950Off Market
- $578,2003 bd2 ba2k sqft670 Macedonia Dr, Punta Gorda, FL 33950Off Market
Nearby schools
GreatSchools rating
- 8/10Sallie Jones Elementary SchoolGrades: PK-5Distance: 2.9 mi
- 4/10Punta Gorda Middle SchoolGrades: 6-8Distance: 3 mi
- 5/10Charlotte High SchoolGrades: 9-12Distance: 2.9 mi
Get a cash offer in 3 minutes
Find out how much your home could sell for in as little as 3 minutes with a no-obligation cash offer.
Estimated market value
$628,200
Get a cash offer in 3 minutes
Find out how much your home could sell for in as little as 3 minutes with a no-obligation cash offer.
Estimated market value
$628,200
- Florida
- Charlotte County
- Punta Gorda
- 33950
- 677 MACEDONIA DRIVE
Nearby cities
Nearby zip codes
Other Punta Gorda Topics
