Welcome home to 677 Meetinghouse Rd! Set on a nearly half-acre lot in Boothwyn, this meticulously maintained home has been lovingly updated from top to bottom, offering true turnkey living with nothing left to do but move in and enjoy. The beautifully renovated kitchen features gorgeous granite countertops, soft-close cabinetry, brand-new stainless steel appliances, a stylish new backsplash, updated light fixtures, under-cabinet lighting, and a remote-controlled ceiling fan, while the freshly painted living and dining rooms boast new light fixtures and updated electrical throughout. All three bedrooms have also been freshly painted and finished with new rugs, ceiling fans, and eye-catching barn doors, and both bathrooms have been tastefully renovated with new flooring, vanities, sinks, and fixtures. Outside, relax on the newer deck or take a dip in the newer grounded pool with a new pump, plus enjoy added peace of mind with a heated garage featuring a new garage door opener and security camera, a new hot water heater, and a newer heating system — and the riding mower stays with the home, making yard work on this nearly half-acre lot a breeze! Ideally located just minutes from I-95 with easy access to Philadelphia International Airport, shopping, dining, and major employers, this home offers the perfect blend of comfort, convenience, and pride of ownership — schedule your showing today, because homes like this don't last long!
Sold for $445,000
Zillow last checked:
Listing updated:
Bought with:
Marj Smith, RS129428A
Equity Mid Atlantic Real Estate LLC
Source: Bright MLS,MLS#: PADE2122324
Price history
| Date | Event | Price |
|---|---|---|
| 9/28/2026 | Sold | $445,000$255/sqft |
Source:  Bright MLS #PADE2122324 Report a problem Bright MLS #PADE2122324 Report a problem | ||
| 9/9/2026 | Pending sale | $445,000$255/sqft |
Source: Bright MLS #PADE2122324 Report a problem | ||
| 8/26/2026 | Contingent | $445,000$255/sqft |
Source: Bright MLS #PADE2122324 Report a problem | ||
| 8/24/2026 | Listed for sale | $445,000+93.5%$255/sqft |
Source: Bright MLS #PADE2122324 Report a problem | ||
| 4/4/2018 | Sold | $230,000-4.2%$132/sqft |
Source: Public Record Report a problem | ||
| 2/23/2018 | Pending sale | $240,000$137/sqft |
Source: Brandywine Valley #1000378705 Report a problem | ||
| 1/26/2018 | Price change | $240,000-0.8%$137/sqft |
Source: Brandywine Valley #1000378705 Report a problem | ||
| 1/3/2018 | Price change | $241,8990%$138/sqft |
Source: Brandywine Valley #1000378705 Report a problem | ||
| 11/25/2017 | Price change | $241,9000%$138/sqft |
Source: Brandywine Valley #1000378705 Report a problem | ||
| 11/8/2017 | Listed for sale | $242,000$138/sqft |
Source: Brandywine Valley #1000378705 Report a problem | ||
| 11/8/2017 | Pending sale | $242,000$138/sqft |
Source: Brandywine Valley #1000378705 Report a problem | ||
| 10/22/2017 | Listed for sale | $242,000$138/sqft |
Source: Brandywine Valley #1000378705 Report a problem | ||
| 9/13/2017 | Pending sale | $242,000$138/sqft |
Source: Brandywine Valley #1000378705 Report a problem | ||
| 8/24/2017 | Price change | $242,000-3.2%$138/sqft |
Source: Brandywine Valley #1000378705 Report a problem | ||
| 8/3/2017 | Price change | $249,9500%$143/sqft |
Source: Brandywine Valley #1000378705 Report a problem | ||
| 7/6/2017 | Price change | $249,9750%$143/sqft |
Source: Brandywine Valley #1000378705 Report a problem | ||
| 6/22/2017 | Price change | $249,9900%$143/sqft |
Source: Brandywine Valley #1000378705 Report a problem | ||
| 6/12/2017 | Price change | $249,9950%$143/sqft |
Source: Brandywine Valley #1000378705 Report a problem | ||
| 5/30/2017 | Listed for sale | $250,000$143/sqft |
Source: Keller Williams Real Estate-West Chester #6992297 Report a problem | ||
Nearby homes
- $395,7003 bd2 ba2.1k sqft679 Meetinghouse Rd, Upper Chichester, PA 19061Off Market
- $404,7003 bd2 ba1.6k sqft675 Meetinghouse Rd, Upper Chichester, PA 19061Off Market
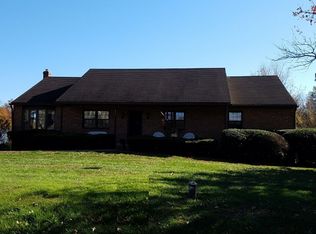
- $239,0003 bd1 ba1.1k sqft671 Meetinghouse Rd, Upper Chichester, PA 19061Off Market
- $486,9004 bd2 ba3.1k sqft670 Meetinghouse Rd, Upper Chichester, PA 19061Off Market
Get a cash offer in 3 minutes
Find out how much your home could sell for in as little as 3 minutes with a no-obligation cash offer.
Estimated market value
$450,500
