PRICE REDUCTION! THE BARREL TILE ROOF WAS REPLACED IN OCTOBER OF 2023! Beautiful Sawgrass three-bedroom, two-bath, two-car garage home on the golf course with views of a lake and the course. This home is in a maintenance-free portion of the community so the owner can relax and not worry about maintaining the yard. Very open great room floor plan with an additional air-conditioned sunroom that has been very tastefully incorporated into the great room. There is also a screened patio with pavers which is a great place to unwind and enjoy the views. There are beautiful 19-inch tiles laid on the diagonal in all the main living areas, crown molding and striking window treatments. The expansive kitchen offers a quartz countertop, glass tile backsplash and many pullout cabinet drawers. There is a small dining area in the kitchen and a breakfast bar. The primary bedroom has very attractive laminate flooring, a bay window and large walk-in closet. The primary bath has dual vanities, garden soaking tub and a separate walk-in shower. The garage door was replaced in June of 2022 and they also replaced the garage door opener, the lanai was renovated in June of 2021, and a Rheem hot water heater was installed in May of 2022. The association has a very nice clubhouse, fitness center, pool, spa, golf course and tennis courts. Golf memberships are available but are optional.
Sold for $475,000
$475,000
677 MISTY PINE DRIVE, VENICE, FL 34292
3beds
1,967sqft
Single Family Residence
Built in 1999
6,050 Square Feet Lot
$450,300 Zestimate®
$241/sqft
$2,930 Estimated rent
Home value
$450,300
$428,000 - $473,000
$2,930/mo
Zestimate® history
Owner options
List your home for rent
$2,930/mo
Rent Zestimate®
Find your next renter with Zillow Rental Manager. Plus, with online applications, you can quickly screen prospective tenants – for free.
$2,930/mo
Rent Zestimate®
Refinance and save
$3,346/mo
Est. payment
Refinancing to a lower rate could help reduce your monthly payments and save thousands over the life of the loan.
$3,346/mo
Est. payment
Explore your selling options
Work with a Zillow partner agent
Leverage their expertise and Zillow's premium Showcase listings to get your home seen by more buyers.
Get startedList with your own agent
Get your home in front of millions of buyers by listing it on Zillow.
Learn how to do itSell it yourself
Take full control of how buyers see your home on Zillow by listing For Sale by Owner (FSBO).
List your homeWhat's special
Golf courseTennis courtsBay windowBreakfast barGarage doorFitness centerExpansive kitchen
Zillow last checked:
Listing updated:
Listed by:
Frank Wheeler, II 941-928-3850,
PREMIER SOTHEBYS INTL REALTY 941-412-3323
Bought with:
Claudia Pereira-Sanchez, 3550159
GULF SHORES REALTY
Source: Stellar MLS,MLS#: N6126126 Originating MLS: Venice
Originating MLS: Venice
Facts & features
Interior
Bedrooms & bathrooms
- Bedrooms: 3
- Bathrooms: 2
- Full bathrooms: 2
Primary bedroom
- Features: Walk-In Closet(s)
- Level: First
- Dimensions: 17x16
Bedroom 2
- Level: First
- Dimensions: 16x11
Bedroom 3
- Level: First
- Dimensions: 11x11
Balcony porch lanai
- Level: First
- Dimensions: 19x10
Dining room
- Level: First
- Dimensions: 9x8
Great room
- Level: First
- Dimensions: 25x20
Kitchen
- Features: Built-In Shelving
- Level: First
- Dimensions: 21x12
Heating
- Central
Cooling
- Central Air
Appliances
- Included: Oven, Cooktop, Dishwasher, Disposal, Dryer, Electric Water Heater, Microwave, Refrigerator, Washer
Features
- Crown Molding, Living Room/Dining Room Combo, Open Floorplan, Solid Surface Counters, Tray Ceiling(s), Walk-In Closet(s)
- Flooring: Laminate, Porcelain Tile, Tile
- Doors: Sliding Doors
- Windows: Window Treatments
- Has fireplace: No
Interior area
- Total structure area: 2,777
- Total interior livable area: 1,967 sqft
Property
Parking
- Total spaces: 2
- Parking features: Driveway, Garage Door Opener
- Attached garage spaces: 2
- Has uncovered spaces: Yes
Features
- Levels: One
- Stories: 1
- Exterior features: Irrigation System, Sidewalk
- Has view: Yes
- View description: Golf Course, Park/Greenbelt, Lake
- Has water view: Yes
- Water view: Lake
Lot
- Size: 6,050 Square Feet
- Features: On Golf Course, Sidewalk
Details
- Parcel number: 0401070030
- Zoning: RMF2
- Special conditions: None
Construction
Type & style
- Home type: SingleFamily
- Property subtype: Single Family Residence
Materials
- Block, Concrete
- Foundation: Slab
- Roof: Tile
Condition
- Completed
- New construction: No
- Year built: 1999
Utilities & green energy
- Sewer: Public Sewer
- Water: Public
- Utilities for property: BB/HS Internet Available, Cable Connected, Electricity Connected, Phone Available, Public, Sewer Connected, Water Connected
Community & HOA
Community
- Features: Deed Restrictions, Golf, Pool
- Pet fee: $0 monthly
- Senior community: Yes
- Subdivision: SAWGRASS
HOA
- Has HOA: Yes
- Amenities included: Clubhouse, Fence Restrictions, Gated, Golf Course, Pool, Tennis Court(s)
- HOA fee: $246 monthly
- HOA name: Sunstate Prop. Management/Brian Riverbank
- HOA phone: 941-870-4920
- Second HOA name: Sawgrass HOA
Location
- Region: Venice
Financial & listing details
- Price per square foot: $241/sqft
- Tax assessed value: $382,100
- Annual tax amount: $1,861
- Date on market: 4/4/2023
- Cumulative days on market: 331 days
- Listing terms: Cash,Conventional
- Ownership: Fee Simple
- Total actual rent: 0
- Electric utility on property: Yes
- Road surface type: Paved, Asphalt
Price history
| Date | Event | Price |
|---|---|---|
| 4/23/2024 | Sold | $475,000-11.9%$241/sqft |
Source:  Stellar MLS #N6126126 Report a problem Stellar MLS #N6126126 Report a problem | ||
| 3/13/2024 | Pending sale | $539,000$274/sqft |
Source: Stellar MLS #N6126126 Report a problem | ||
| 2/7/2024 | Price change | $539,000-3.6%$274/sqft |
Source: Stellar MLS #N6126126 Report a problem | ||
| 9/26/2023 | Price change | $559,000-3.5%$284/sqft |
Source: Stellar MLS #N6126126 Report a problem | ||
| 8/12/2023 | Price change | $579,000-2.5%$294/sqft |
Source: Stellar MLS #N6126126 Report a problem | ||
| 5/13/2023 | Price change | $594,000+2.6%$302/sqft |
Source: Stellar MLS #N6126126 Report a problem | ||
| 5/12/2023 | Listed for sale | $579,000$294/sqft |
Source: Stellar MLS #N6126126 Report a problem | ||
| 4/30/2023 | Pending sale | $579,000$294/sqft |
Source: Stellar MLS #N6126126 Report a problem | ||
| 4/4/2023 | Listed for sale | $579,000+82.4%$294/sqft |
Source: Stellar MLS #N6126126 Report a problem | ||
| 8/22/2017 | Sold | $317,500-9.2%$161/sqft |
Source: Public Record Report a problem | ||
| 7/25/2017 | Pending sale | $349,800$178/sqft |
Source: Englewood #D5916073 Report a problem | ||
| 5/2/2017 | Price change | $349,800-4.1%$178/sqft |
Source: Englewood #D5916073 Report a problem | ||
| 3/11/2017 | Price change | $364,800-1.1%$185/sqft |
Source: Keller Williams - Englewood #D5916073 Report a problem | ||
| 1/10/2017 | Price change | $368,800-2.9%$187/sqft |
Source: KELLER WILLIAMS REALTY GOLD #D5916073 Report a problem | ||
| 10/11/2016 | Listed for sale | $379,900+592%$193/sqft |
Source: RE/MAX ALLIANCE GROUP #N5906545 Report a problem | ||
| 2/26/1999 | Sold | $54,900$28/sqft |
Source: Public Record Report a problem | ||
Public tax history
| Year | Property taxes | Tax assessment |
|---|---|---|
| 2025 | $5,704 -9.3% | $382,100 -8.5% |
| 2024 | $6,286 +237.6% | $417,500 +157.3% |
| 2023 | $1,862 +0% | $162,232 +3% |
| 2022 | $1,861 +0.2% | $157,507 +3% |
| 2021 | $1,857 -0.2% | $152,919 +1.4% |
| 2020 | $1,862 +3.3% | $150,808 +2.3% |
| 2019 | $1,802 | $147,417 +1.9% |
| 2018 | $1,802 +2.2% | $144,668 -48.7% |
| 2017 | $1,763 -46.2% | $282,000 +5.8% |
| 2016 | $3,274 -1.4% | $266,600 +11% |
| 2015 | $3,320 +1.9% | $240,100 +3.7% |
| 2014 | $3,258 +0.4% | $231,469 |
| 2013 | $3,245 +3.4% | $231,469 +1.7% |
| 2012 | $3,138 -1.8% | $227,600 -2.8% |
| 2011 | $3,194 -2% | $234,200 -0.5% |
| 2010 | $3,258 -34.7% | $235,400 -13.4% |
| 2009 | $4,988 | $271,900 -15.3% |
| 2008 | $4,988 -1% | $320,900 -0.8% |
| 2007 | $5,040 | $323,600 -2.9% |
| 2006 | -- | $333,200 +22.9% |
| 2005 | -- | $271,100 +5.5% |
| 2004 | $4,670 +23.6% | $257,000 +25.3% |
| 2003 | $3,778 +4.7% | $205,100 +5.6% |
| 2002 | $3,609 +8.5% | $194,300 +4.1% |
| 2001 | $3,326 +1.8% | $186,600 +2% |
| 2000 | $3,266 | $183,000 |
Find assessor info on the county website
Neighborhood: Pinebrook
Nearby homes
- $468,2003 bd2 ba1.9k sqft681 Misty Pine Dr, Venice, FL 34292Off Market
- $481,2002 bd2 ba2.1k sqft673 Misty Pine Dr, Venice, FL 34292Off Market
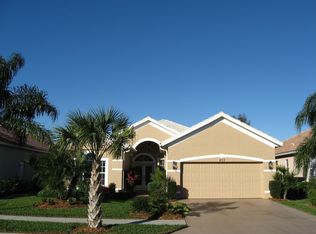
- $467,9003 bd2 ba2.1k sqft669 Misty Pine Dr, Venice, FL 34292Off Market

- $464,0002 bd2 ba2.1k sqft685 Misty Pine Dr, Venice, FL 34292Off Market
- $575,0003 bd2 ba1.9k sqft676 Misty Pine Dr, Venice, FL 34292Sold
- $477,0003 bd2 ba2.1k sqft665 Misty Pine Dr, Venice, FL 34292Off Market
- $457,7003 bd2 ba2.1k sqft689 Misty Pine Dr, Venice, FL 34292Off Market
- $461,8002 bd3 ba2.1k sqft672 Misty Pine Dr, Venice, FL 34292Off Market
Nearby schools
GreatSchools rating
- 6/10Garden Elementary SchoolGrades: K-5Distance: 2.9 mi
- 7/10Venice Middle SchoolGrades: 6-8Distance: 4.5 mi
- 7/10Venice Senior High SchoolGrades: 9-12Distance: 2.7 mi
Get a cash offer in 3 minutes
Find out how much your home could sell for in as little as 3 minutes with a no-obligation cash offer.
Estimated market value
$450,300
Get a cash offer in 3 minutes
Find out how much your home could sell for in as little as 3 minutes with a no-obligation cash offer.
Estimated market value
$450,300
- Florida
- Sarasota County
- Venice
- 34292
- Pinebrook
- 677 MISTY PINE DRIVE
Nearby cities
Nearby neighborhoods
Nearby zip codes
Other Venice Topics
