Rarely does a property of this character and versatility come to market. Welcome to 677 N Salem Road - known historically as the Jamesway Barn Estate - a truly singular 2-acre compound in the heart of Ridgefield that blends 19th-century craftsmanship with extraordinary potential. The main Colonial residence is a diamond in the rough, offering 3 bedrooms, rich wide-plank hardwood floors, two wood-burning fireplaces, and a spacious all-season room - a home that simply awaits the right vision to restore it to its full glory. Original architectural details throughout speak to the craftsmanship of a bygone era. The crown jewel of the property is the historic Jamesway Barn - an awe-inspiring structure with dramatic 40-foot ceilings that must be seen to be believed. Below, a fully finished 2-bedroom apartment provides immediate rental income potential or multi-generational living, complemented by a 3-bay garage and private patio deck. A separate 2-bay garage plus workshop offers endless possibilities for the craftsman, car enthusiast, or entrepreneur. A historic root cellar once served as the hub for winemaking and meat preservation - a remarkable piece of agricultural heritage. Envision a private family compound, income-producing investment, or restored showpiece - 677 N Salem Road delivers the bones, the land, and the legacy. Opportunities like this in Ridgefield are irreplaceable.
For sale
Price cut: $100K (7/9)
$1,499,000
677 North Salem Road, Ridgefield, CT 06877
5beds
3,168sqft
Single Family Residence
Built in 1760
2 Acres Lot
$1,466,100 Zestimate®
$473/sqft
$-- HOA
What's special
Two wood-burning fireplacesHistoric root cellarOriginal architectural detailsRich wide-plank hardwood floorsSpacious all-season roomPrivate patio deck
- 121 days
- 1,273
- 80
Zillow last checked:
Listing updated:
Listed by:
Stephen Mele (914)438-1399,
Houlihan Lawrence 914-361-1065
Source: Smart MLS,MLS#: 24174573
Facts & features
Interior
Bedrooms & bathrooms
- Bedrooms: 5
- Bathrooms: 3
- Full bathrooms: 3
Primary bedroom
- Level: Main
Bedroom
- Level: Main
Bedroom
- Level: Main
Bedroom
- Level: Other
Bedroom
- Level: Other
Dining room
- Level: Main
Living room
- Level: Main
Heating
- Hot Water, Radiator, Oil, Propane
Cooling
- None
Appliances
- Included: Oven/Range, Refrigerator, Tankless Water Heater
Features
- Basement: Full,Unfinished
- Attic: None
- Number of fireplaces: 3
Interior area
- Total structure area: 3,168
- Total interior livable area: 3,168 sqft
- Finished area above ground: 3,168
Property
Parking
- Total spaces: 5
- Parking features: Detached
- Garage spaces: 5
Lot
- Size: 2 Acres
- Features: Few Trees, Farm, Level, Open Lot
Details
- Parcel number: 274213
- Zoning: RAA
Construction
Type & style
- Home type: SingleFamily
- Architectural style: Colonial
- Property subtype: Single Family Residence
Materials
- Vinyl Siding
- Foundation: Concrete Perimeter
- Roof: Asphalt
Condition
- New construction: No
- Year built: 1760
Utilities & green energy
- Sewer: Septic Tank
- Water: Well
Community & HOA
HOA
- Has HOA: No
Location
- Region: Ridgefield
Financial & listing details
- Price per square foot: $473/sqft
- Tax assessed value: $320,670
- Annual tax amount: $8,783
- Date on market: 5/15/2026
Estimated market value
$1,466,100
$1.39M - $1.54M
$6,030/mo
Price history
| Date | Event | Price |
|---|---|---|
| 7/9/2026 | Price change | $1,499,000-6.3%$473/sqft |
Source:  Smart MLS #24174573 Report a problem Smart MLS #24174573 Report a problem | ||
| 5/15/2026 | Listed for sale | $1,599,000$505/sqft |
Source: Smart MLS #24174573 Report a problem | ||
Public tax history
| Year | Property taxes | Tax assessment |
|---|---|---|
| 2025 | $8,783 +3.9% | $320,670 |
| 2024 | $8,450 +2.1% | $320,670 |
| 2023 | $8,276 +15.4% | $320,670 +27.1% |
| 2022 | $7,171 +0.8% | $252,220 |
| 2021 | $7,115 +0.3% | $252,220 |
| 2020 | $7,092 | $252,220 |
| 2019 | $7,092 -0.6% | $252,220 -1.8% |
| 2018 | $7,136 -42.7% | $256,880 -43.8% |
| 2017 | $12,443 +2% | $457,300 |
| 2016 | $12,205 +2.6% | $457,300 |
| 2015 | $11,894 | $457,300 |
| 2014 | $11,894 +22.9% | $457,300 -3.7% |
| 2012 | $9,675 -1.2% | $474,970 |
| 2011 | $9,789 +1% | $474,970 |
| 2010 | $9,689 +2% | $474,970 |
| 2009 | $9,499 +0.4% | $474,970 |
| 2008 | $9,457 +0.1% | $474,970 +25.1% |
| 2007 | $9,444 +2.6% | $379,730 |
| 2006 | $9,201 +3.5% | $379,730 |
| 2005 | $8,886 +6.3% | $379,730 |
| 2004 | $8,362 +5.6% | $379,730 -0.4% |
| 2003 | $7,918 +37.3% | $381,230 +68.5% |
| 2001 | $5,768 +9.6% | $226,300 0% |
| 2000 | $5,262 | $226,330 |
| 1997 | -- | $226,330 |
Find assessor info on the county website
Monthly payment
Est. payment
Payment breakdown
Explore the cost of this home by adjusting the details. Changes won't be saved.Climate risks
Neighborhood: Mamanasco Lake
Nearby schools
Schools provided by the listing agent
- Elementary: Barlow Mountain
- High: Ridgefield
Source: Smart MLS. This data may not be complete. We recommend contacting the local school district to confirm school assignments for this home.
Similar homes
- $985,0005 bd3 ba3.6k sqft20 Pine Mountain Road, Ridgefield, CT 06877For Sale

 MLS ID #24189204, Jeff Fulchino, BHGRE Gaetano Marra Homes. Smart MLS
 - $925,0004 bd3 ba3k sqft24 White Birch Road, Ridgefield, CT 06877For Sale
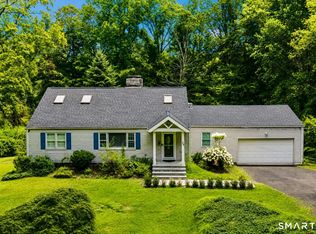 MLS ID #24196184, Derek A. Heering, Property Twins Real Estate. Smart MLS
 - $775,0004 bd3 ba3.3k sqft11 Autumn Drive, Danbury, CT 06811For Sale
 MLS ID #24203414, Andy Sachs, Compass Connecticut, LLC. Smart MLS
 - $1,225,0004 bd4 ba3.4k sqft231 Skymeadow Drive, Stamford, CT 06903For Sale
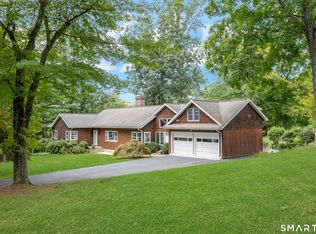 MLS ID #24205130, Bettina Hegel, Brown Harris Stevens. Smart MLS
 - $1,595,0003 bd3 ba2.4k sqft21 Hampton Lane, New Canaan, CT 06840For SaleMLS ID #24206440, Steven Miller, Coldwell Banker Realty. Smart MLS
- $1,495,0005 bd4 ba3.4k sqft1 Main Street, Purdys, NY 10578For Sale
 MLS ID #1006452, Gino Bello, Listing by: Howard Hanna Rand Realty. OneKey® MLS as distributed by MLS GRID
 - $849,5006 bd3 ba3.1k sqft451 Newtown Turnpike, Redding, CT 06896For SaleMLS ID #24206027, John Hackett, William Raveis Real Estate. Smart MLS
- $1,299,0004 bd4 ba2.9k sqft181 Georgetown Road, Weston, CT 06883For SaleMLS ID #24201546, Brett Lieberman, The Riverside Realty Group. Smart MLS
- $1,450,0004 bd5 ba2.5k sqft30 Maltbie Road, Newtown, CT 06470For SaleMLS ID #24174695, Kate Geerer, Coldwell Banker Realty. Smart MLS
- $760,0004 bd3 ba2.8k sqft31 Granite Ridge Road, Redding, CT 06896For SaleMLS ID #24192332, Joanne Santulli, Brown Harris Stevens. Smart MLS
- $1,199,0004 bd3 ba2.6k sqft17 Huckleberry Drive South, Norwalk, CT 06850For SaleMLS ID #24204245, Maria Formanek, William Pitt Sotheby's Int'l. Smart MLS
- $1,799,0004 bd4 ba3.7k sqft206 Mountain Road, Wilton, CT 06897For SaleMLS ID #24195335, Christine McGovern, William Raveis Real Estate. Smart MLS
- $899,0003 bd3 ba2.6k sqft14 Partrick Lane, Wilton, CT 06897For SaleMLS ID #24205754, Judy Michaelis, Coldwell Banker Realty. Smart MLS
- $1,250,0004 bd4 ba3.9k sqft23 River Road, Brewster, NY 10509For SaleMLS ID #1026366, Stacey J. Cronin, Listing by: Houlihan Lawrence Inc.. OneKey® MLS as distributed by MLS GRID
- $1,585,0005 bd6 ba4k sqft297 Rock Rimmon Road, Stamford, CT 06903For SaleMLS ID #24200386, Jen Turano, Compass Connecticut, LLC. Smart MLS
- $995,0003 bd4 ba2.7k sqft149 Old Redding Road, Redding, CT 06896For SaleMLS ID #24203939, Peggy Jorgensen, Compass Connecticut, LLC. Smart MLS
- $1,590,0006 bd4 ba4.2k sqft8 Elmer Galloway Road, Katonah, NY 10536For SaleMLS ID #979543, William F. Reilly, Listing by: Billingsley Realty. OneKey® MLS as distributed by MLS GRID
- $925,0004 bd4 ba2.9k sqft46 Truesdale Lake Drive, South Salem, NY 10590For SaleMLS ID #1045301, Hope Ross Mazzola, Listing by: Coldwell Banker Realty. OneKey® MLS as distributed by MLS GRID
- $975,0004 bd3 ba2.4k sqft1 Sabbathday Hill Road, South Salem, NY 10590For SaleMLS ID #1026664, Karen S. Savir, Listing by: Coldwell Banker Realty. OneKey® MLS as distributed by MLS GRID
