Welcome to 677 Oakdale Avenue. Located in a well-established neighborhood, this home is an ideal pick for first-time buyers, downsizers, or anyone looking for one-level living with character and charm. This stone and vinyl siding ranch, offers three bedrooms and one full bath, all on one convenient level with 1,070 square feet of comfortable living space. Hardwood floors flow throughout the living room and bedroom areas. A generous sized eat-in kitchen filled with natural light and ample cabinet space is only steps away. A full walk-out basement with laundry area, and extra storage or additional flexible living space is waiting to be finished. Pull down attic stairs offers great light off season storage as well. Replacement windows, upgraded 200-amp electrical service, new hot water heater(9/25), and newer central air, all add additional value. Convenient to schools, shopping, major highways, and with interest rates on the decline, this home could be less than paying rent! Don’t wait—this one is ready for you!
Sold for $240,000
$240,000
677 Oakdale Ave, Pottstown, PA 19464
3beds
1,070sqft
Single Family Residence
Built in 1951
4,975 Square Feet Lot
$246,400 Zestimate®
$224/sqft
$2,212 Estimated rent
Home value
$246,400
$229,000 - $266,000
$2,212/mo
Zestimate® history
Owner options
List your home for rent
$2,212/mo
Rent Zestimate®
Find your next renter with Zillow Rental Manager. Plus, with online applications, you can quickly screen prospective tenants – for free.
$2,212/mo
Rent Zestimate®
Refinance and save
$1,633/mo
Est. payment
Refinancing to a lower rate could help reduce your monthly payments and save thousands over the life of the loan.
$1,633/mo
Est. payment
Explore your selling options
Work with a Zillow partner agent
Leverage their expertise and Zillow's premium Showcase listings to get your home seen by more buyers.
Get startedList with your own agent
Get your home in front of millions of buyers by listing it on Zillow.
Learn how to do itSell it yourself
Take full control of how buyers see your home on Zillow by listing For Sale by Owner (FSBO).
List your homeWhat's special
Full walk-out basementLaundry areaGenerous sized eat-in kitchenNatural lightExtra storageHardwood floorsAmple cabinet space
Zillow last checked:
Listing updated:
Listed by:
Joe Dudek 610-608-6239,
BHHS Fox & Roach-Collegeville,
Co-Listing Agent: Megan C Goldstein 484-919-6485,
BHHS Fox & Roach-Collegeville
Bought with:
Andrea Szlavik Rothsching, AB066185
Keller Williams Realty Group
Source: Bright MLS,MLS#: PAMC2159140
Facts & features
Interior
Bedrooms & bathrooms
- Bedrooms: 3
- Bathrooms: 1
- Full bathrooms: 1
- Main level bathrooms: 1
- Main level bedrooms: 3
Rooms
- Room types: Living Room, Bedroom 2, Bedroom 3, Kitchen, Basement, Bedroom 1
Bedroom 1
- Features: Flooring - HardWood
- Level: Main
- Area: 154 Square Feet
- Dimensions: 14 x 11
Bedroom 2
- Features: Flooring - HardWood
- Level: Main
- Area: 144 Square Feet
- Dimensions: 16 x 9
Bedroom 3
- Features: Flooring - HardWood
- Level: Main
- Area: 104 Square Feet
- Dimensions: 13 x 8
Basement
- Features: Basement - Unfinished
- Level: Lower
Kitchen
- Features: Eat-in Kitchen, Kitchen - Electric Cooking, Ceiling Fan(s)
- Level: Main
- Area: 130 Square Feet
- Dimensions: 13 x 10
Living room
- Features: Flooring - HardWood
- Level: Main
- Area: 221 Square Feet
- Dimensions: 17 x 13
Heating
- Forced Air, Natural Gas
Cooling
- Central Air, Electric
Appliances
- Included: Oven/Range - Electric, Gas Water Heater
- Laundry: In Basement
Features
- Combination Kitchen/Dining
- Flooring: Hardwood
- Basement: Full
- Has fireplace: No
Interior area
- Total structure area: 1,070
- Total interior livable area: 1,070 sqft
- Finished area above ground: 1,070
- Finished area below ground: 0
Property
Parking
- Parking features: On Street
- Has uncovered spaces: Yes
Accessibility
- Accessibility features: None
Features
- Levels: One
- Stories: 1
- Exterior features: Street Lights, Sidewalks
- Pool features: None
- Frontage length: Road Frontage: 64
Lot
- Size: 4,975 Square Feet
- Dimensions: 64.00 x 0.00
- Features: Corner Lot
Details
- Additional structures: Above Grade, Below Grade
- Parcel number: 160021928007
- Zoning: RESIDENTIAL
- Special conditions: Standard
Construction
Type & style
- Home type: SingleFamily
- Architectural style: Ranch/Rambler
- Property subtype: Single Family Residence
Materials
- Vinyl Siding, Stone
- Foundation: Block
- Roof: Shingle
Condition
- New construction: No
- Year built: 1951
Utilities & green energy
- Electric: 200+ Amp Service, Circuit Breakers
- Sewer: Public Sewer
- Water: Public
- Utilities for property: Cable Connected
Community & HOA
Community
- Subdivision: None Available
HOA
- Has HOA: No
Location
- Region: Pottstown
- Municipality: POTTSTOWN BORO
Financial & listing details
- Price per square foot: $224/sqft
- Tax assessed value: $93,630
- Annual tax amount: $5,792
- Date on market: 11/4/2025
- Listing agreement: Exclusive Right To Sell
- Listing terms: Cash,Conventional,FHA,VA Loan
- Inclusions: Refrigerator, Washer And Dryer, Portable Dishwasher, Kitchen Table And 4 Chairs, 2 Cabinets In Basement, Grill In Basement, And All Window Treatments. All In "as Is" Condition With No Monetary Value.
- Ownership: Fee Simple
Price history
| Date | Event | Price |
|---|---|---|
| 11/25/2025 | Sold | $240,000-2%$224/sqft |
Source:  Bright MLS #PAMC2159140 Report a problem Bright MLS #PAMC2159140 Report a problem | ||
| 11/5/2025 | Pending sale | $244,900$229/sqft |
Source: Bright MLS #PAMC2159140 Report a problem | ||
| 11/4/2025 | Listed for sale | $244,900+133.2%$229/sqft |
Source: Bright MLS #PAMC2159140 Report a problem | ||
| 9/19/2018 | Sold | $105,000-8.6%$98/sqft |
Source: Public Record Report a problem | ||
| 9/15/2018 | Listed for sale | $114,900$107/sqft |
Source: RE/MAX READY #1001485784 Report a problem | ||
| 8/4/2018 | Pending sale | $114,900$107/sqft |
Source: RE/MAX Ready #1001485784 Report a problem | ||
| 7/30/2018 | Price change | $114,900-4.2%$107/sqft |
Source: RE/MAX Ready #1001485784 Report a problem | ||
| 7/20/2018 | Price change | $119,900-4%$112/sqft |
Source: RE/MAX Ready #1001485784 Report a problem | ||
| 7/10/2018 | Price change | $124,900-3.9%$117/sqft |
Source: RE/MAX Ready #1001485784 Report a problem | ||
| 6/17/2018 | Price change | $130,000-7.1%$121/sqft |
Source: RE/MAX Ready #1001485784 Report a problem | ||
| 5/26/2018 | Pending sale | $139,900$131/sqft |
Source: RE/MAX READY #1001485784 Report a problem | ||
| 5/19/2018 | Listed for sale | $139,900+74.9%$131/sqft |
Source: RE/MAX Ready #1001485784 Report a problem | ||
| 10/2/2012 | Sold | $80,000+62.6%$75/sqft |
Source: Public Record Report a problem | ||
| 8/7/2012 | Sold | $49,200-68.7%$46/sqft |
Source: Public Record Report a problem | ||
| 10/5/2006 | Sold | $157,000+53.9%$147/sqft |
Source: Public Record Report a problem | ||
| 5/24/1995 | Sold | $102,000$95/sqft |
Source: Public Record Report a problem | ||
Public tax history
| Year | Property taxes | Tax assessment |
|---|---|---|
| 2025 | $5,781 +1.5% | $93,630 |
| 2024 | $5,695 | $93,630 |
| 2023 | $5,695 +1% | $93,630 |
| 2022 | $5,639 +1.8% | $93,630 |
| 2021 | $5,538 +0.3% | $93,630 |
| 2020 | $5,522 +3.2% | $93,630 |
| 2019 | $5,352 +7% | $93,630 |
| 2018 | $5,004 +0.7% | $93,630 |
| 2017 | $4,967 +0.1% | $93,630 |
| 2016 | $4,964 +0.6% | $93,630 |
| 2015 | $4,935 +2.3% | $93,630 |
| 2014 | $4,823 +1.8% | $93,630 |
| 2013 | $4,739 +1.2% | $93,630 |
| 2012 | $4,682 +3% | $93,630 |
| 2011 | $4,546 +4.8% | $93,630 |
| 2010 | $4,336 +6.2% | $93,630 |
| 2009 | $4,083 +6.3% | $93,630 |
| 2008 | $3,841 +7.2% | -- |
| 2007 | $3,584 +4% | -- |
| 2006 | $3,447 +3% | -- |
| 2005 | $3,345 +2.1% | -- |
| 2004 | $3,277 +2.4% | -- |
| 2003 | $3,200 +8% | -- |
| 2002 | $2,964 +11.1% | -- |
| 2000 | $2,668 +5.9% | -- |
| 1999 | $2,520 | -- |
Find assessor info on the county website
Neighborhood: Washington/Rosedale
Nearby homes
- $278,2003 bd1 ba1k sqft671 Oakdale Ave, Pottstown, PA 19464Off Market
- $301,9003 bd1 ba1.1k sqft676 Woodland Ave, Pottstown, PA 19464Off Market
- $260,7003 bd1 ba1k sqft667 Oakdale Ave, Pottstown, PA 19464Off Market
- $298,4003 bd2 ba1.1k sqft925 N Hills Blvd, Pottstown, PA 19464Off Market
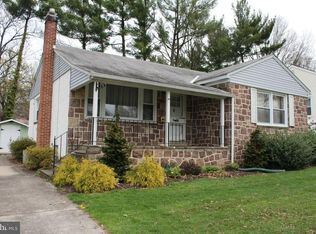
- $266,5003 bd1 ba1.5k sqft668 Woodland Ave, Pottstown, PA 19464Off Market
- $279,3003 bd1 ba1k sqft678 Oakdale Ave, Pottstown, PA 19464Off Market
- $281,6003 bd1 ba1.5k sqft931 N Hills Blvd, Pottstown, PA 19464Off Market
- $256,6003 bd1 ba1.1k sqft919 N Hills Blvd, Pottstown, PA 19464Off Market
Nearby schools
GreatSchools rating
- 6/10Rupert El SchoolGrades: PK-4Distance: 0.8 mi
- 4/10Pottstown Middle SchoolGrades: 5-8Distance: 0.9 mi
- 3/10Pottstown Senior High SchoolGrades: 9-12Distance: 0.7 mi
Schools provided by the listing agent
- District: Pottstown
Source: Bright MLS. This data may not be complete. We recommend contacting the local school district to confirm school assignments for this home.
Get a cash offer in 3 minutes
Find out how much your home could sell for in as little as 3 minutes with a no-obligation cash offer.
Estimated market value
$246,400
Get a cash offer in 3 minutes
Find out how much your home could sell for in as little as 3 minutes with a no-obligation cash offer.
Estimated market value
$246,400
Nearby cities
Nearby neighborhoods
Nearby zip codes
Other Pottstown Topics
