NOTE: THIS HOME IS BY APPOINTMENT ONLY. Homeowner still lives at the home - please do not walk on the property without an Appointment with a Realtor or Listing Agent. Surveillance Cameras on property. Thank you. Welcome Home! to this beautiful full brick ranch home boasting 3 bedrooms 2.5 bath, a 4-season sunroom leading to a spacious refinished exterior deck, and a grandioso detached 3-car garage and a newer pole barn that offers 2 additional enclosed parking spots! This home is magnificent and exceptional in its picturesque layout on a 3-acre parcel that offers privacy and space with peaceful living . Discover this contemporary, generous sized open floor plan perfect for relaxation and entertainment. This home is updated throughout the last several years ! Pride in ownership. Professional painting and cleaned carpets. Updated kitchen cabinets and recess lighting; stainless steel appliances, including a Newer premier refrigerator; exorbitant family and dining areas; a sunroom with a vaulted ceiling , rustic beams with lighting, skylights and ceramic tile flooring; and main floor laundry/mudroom. The extra spacious open floor plan is a definitely a Wow Factor and offers a beautiful brick wood burning fireplace as its centerpiece and an impressive gathering room for entertaining guests. The 4-season sunroom overlooks a beautiful private parcel accentuated with edge habitat in the back yard of the property that is frequently visited by wildlife. The is a special place where Mama's Garden was located for many years and homegrown vegetables and small shrubbery were tendered to with love and appreciated by all that visited. Inside, the bedrooms and baths are all up-to-date with newer ceramic tile, vanities, lighting, tub/shower, toilets, vanities, mirrors and lighting. The full basement can be refinished into additional living space as it already has HVAC (6) registers and 1 air return; and a newer emergency backup subjet sump pump . An Energy Audit was conducted and this home has additional energy saving solutions in place to keep the home cool in the summer and warm in the winter to help lower energy bills. The Septic Inspection and Certificate of Inspection has been completed in advance - so there are no worries. Other additional newer updates include the chimney was repointed, driveway blacktopped, the addition of a new pole barn; the primary bedroom closet enhancement and other amenities noted in seller disclosure. This home is centrally located close to Newark, Peoples Plaza Shopping Center, restaurants, shopping, and other conveniences. This is a dream home and location well cared for throughout the years . It is a beautiful home to live your life and create new special memories! Schedule your showing today !
Sold for $609,070
$609,070
677 Old Porter Rd, Bear, DE 19701
3beds
2,275sqft
Single Family Residence
Built in 1987
3 Acres Lot
$618,200 Zestimate®
$268/sqft
$2,855 Estimated rent
Home value
$618,200
$563,000 - $680,000
$2,855/mo
Zestimate® history
Owner options
List your home for rent
$2,855/mo
Rent Zestimate®
Find your next renter with Zillow Rental Manager. Plus, with online applications, you can quickly screen prospective tenants – for free.
$2,855/mo
Rent Zestimate®
Refinance and save
$3,759/mo
Est. payment
Refinancing to a lower rate could help reduce your monthly payments and save thousands over the life of the loan.
$3,759/mo
Est. payment
Explore your selling options
Work with a Zillow partner agent
Leverage their expertise and Zillow's premium Showcase listings to get your home seen by more buyers.
Get startedList with your own agent
Get your home in front of millions of buyers by listing it on Zillow.
Learn how to do itSell it yourself
Take full control of how buyers see your home on Zillow by listing For Sale by Owner (FSBO).
List your homeWhat's special
Full brick ranch homePrivate parcelEmergency backup sump pumpPrivacy and spaceBrick wood burning fireplaceStainless steel appliancesCeramic tile flooring
Zillow last checked:
Listing updated:
Listed by:
Michele Coviello 302-690-5197,
Century 21 Gold Key Realty
Bought with:
Alexis Shupe, RS-0023482
BHHS Fox & Roach - Hockessin
Source: Bright MLS,MLS#: DENC2081436
Facts & features
Interior
Bedrooms & bathrooms
- Bedrooms: 3
- Bathrooms: 3
- Full bathrooms: 2
- 1/2 bathrooms: 1
- Main level bathrooms: 3
- Main level bedrooms: 3
Rooms
- Room types: Living Room, Dining Room, Primary Bedroom, Bedroom 2, Bedroom 3, Kitchen, Sun/Florida Room, Laundry, Bathroom 1, Bathroom 2, Bathroom 3
Primary bedroom
- Features: Flooring - Carpet, Walk-In Closet(s), Bathroom - Tub Shower
- Level: Main
- Area: 252 Square Feet
- Dimensions: 18 x 14
Bedroom 2
- Features: Flooring - Carpet
- Level: Main
- Area: 154 Square Feet
- Dimensions: 14 x 11
Bedroom 3
- Features: Flooring - Carpet
- Level: Main
- Area: 154 Square Feet
- Dimensions: 14 x 11
Bathroom 1
- Features: Flooring - Ceramic Tile, Bathroom - Tub Shower, Lighting - Wall sconces
- Level: Main
Bathroom 2
- Features: Flooring - Ceramic Tile, Lighting - Wall sconces, Bathroom - Tub Shower
- Level: Main
Bathroom 3
- Features: Flooring - Ceramic Tile, Lighting - Pendants
- Level: Main
Dining room
- Features: Flooring - Carpet
- Level: Main
- Area: 192 Square Feet
- Dimensions: 16 x 12
Kitchen
- Features: Double Sink, Eat-in Kitchen, Recessed Lighting, Granite Counters, Kitchen - Electric Cooking, Kitchen Island
- Level: Main
- Area: 160 Square Feet
- Dimensions: 16 x 10
Laundry
- Features: Flooring - Ceramic Tile
- Level: Main
- Area: 80 Square Feet
- Dimensions: 16 x 5
Living room
- Features: Fireplace - Wood Burning, Flooring - Carpet
- Level: Main
- Area: 600 Square Feet
- Dimensions: 25 x 24
Other
- Features: Attic - Access Panel, Skylight(s), Cathedral/Vaulted Ceiling
- Level: Main
- Area: 240 Square Feet
- Dimensions: 16 x 15
Heating
- Forced Air, Propane
Cooling
- Central Air, Ceiling Fan(s), Humidity Control, Electric
Appliances
- Included: Dishwasher, Refrigerator, Oven/Range - Electric, Self Cleaning Oven, Microwave, Washer, Dryer, Exhaust Fan, Stainless Steel Appliance(s), Water Heater, Electric Water Heater
- Laundry: Main Level, Laundry Room
Features
- Ceiling Fan(s), Central Vacuum, Eat-in Kitchen, Kitchen Island, Open Floorplan, Upgraded Countertops, Recessed Lighting, Bathroom - Tub Shower, 9'+ Ceilings, Dry Wall, Vaulted Ceiling(s)
- Flooring: Carpet, Ceramic Tile
- Doors: Sliding Glass
- Windows: Screens, Skylight(s)
- Basement: Full,Unfinished,Concrete,Sump Pump
- Number of fireplaces: 1
- Fireplace features: Brick
Interior area
- Total structure area: 2,275
- Total interior livable area: 2,275 sqft
- Finished area above ground: 2,275
- Finished area below ground: 0
Property
Parking
- Total spaces: 15
- Parking features: Oversized, Garage Faces Front, Asphalt, Private, Detached, Other, Driveway
- Garage spaces: 5
- Uncovered spaces: 10
Accessibility
- Accessibility features: None
Features
- Levels: One
- Stories: 1
- Patio & porch: Brick, Deck, Porch
- Pool features: None
- Has view: Yes
- View description: Trees/Woods, Street
- Frontage length: Road Frontage: 253
Lot
- Size: 3 Acres
- Dimensions: 253.10 x 512.70
- Features: Backs to Trees, Rear Yard, SideYard(s), Front Yard, Suburban
Details
- Additional structures: Above Grade, Below Grade
- Additional parcels included: 3 Acre Parcel, Edge Habitat back yard 253.10 x 512.70
- Parcel number: 10052.00081
- Zoning: S
- Special conditions: Standard
Construction
Type & style
- Home type: SingleFamily
- Architectural style: Ranch/Rambler
- Property subtype: Single Family Residence
Materials
- Brick, Asphalt, Brick Front, Concrete
- Foundation: Concrete Perimeter, Brick/Mortar
- Roof: Shingle,Pitched
Condition
- Very Good
- New construction: No
- Year built: 1987
- Major remodel year: 2018
Utilities & green energy
- Electric: 200+ Amp Service, Circuit Breakers
- Sewer: On Site Septic
- Water: Public
- Utilities for property: Electricity Available, Propane, Water Available, Other
Green energy
- Energy efficient items: Home Energy Management
Community & HOA
Community
- Security: Carbon Monoxide Detector(s), Smoke Detector(s), Exterior Cameras, Security System
- Subdivision: Lauren Farms
HOA
- Has HOA: No
- Amenities included: None
Location
- Region: Bear
Financial & listing details
- Price per square foot: $268/sqft
- Tax assessed value: $111,900
- Annual tax amount: $3,497
- Date on market: 7/12/2025
- Listing agreement: Exclusive Right To Sell
- Listing terms: Cash,Conventional,FHA,VA Loan
- Inclusions: All Appliances Including Washer And Drier, And Humidifier In Basement; And 2 Sump Pumps In The Basement. One Sump Pump Is A 24-7 Emergency Back Up Sub Jet Pump . 2 Picnic Tables In Back Yard With Pergola In As Is Condition.
- Exclusions: Personal Property And Any Decor
- Ownership: Fee Simple
- Road surface type: Black Top
Price history
| Date | Event | Price |
|---|---|---|
| 8/22/2025 | Sold | $609,070-5.6%$268/sqft |
Source:  Bright MLS #DENC2081436 Report a problem Bright MLS #DENC2081436 Report a problem | ||
| 8/5/2025 | Pending sale | $645,000$284/sqft |
Source: Bright MLS #DENC2081436 Report a problem | ||
| 7/28/2025 | Contingent | $645,000$284/sqft |
Source: Bright MLS #DENC2081436 Report a problem | ||
| 7/12/2025 | Listed for sale | $645,000+65.4%$284/sqft |
Source: Bright MLS #DENC2081436 Report a problem | ||
| 6/1/2018 | Sold | $390,000+0.3%$171/sqft |
Source: Agent Provided Report a problem | ||
| 5/11/2018 | Pending sale | $389,000$171/sqft |
Source: Keller Williams Realty - North Wilmington #1000336480 Report a problem | ||
| 4/3/2018 | Listed for sale | $389,000$171/sqft |
Source: KW Realty - Kennett Square #1000336480 Report a problem | ||
Public tax history
| Year | Property taxes | Tax assessment |
|---|---|---|
| 2025 | $3,911 +4.8% | $516,800 +361.8% |
| 2024 | $3,732 +10.3% | $111,900 |
| 2023 | $3,383 -4.6% | $111,900 |
| 2022 | $3,548 0% | $111,900 |
| 2021 | $3,548 -0.7% | $111,900 |
| 2020 | $3,572 +0.2% | $111,900 |
| 2019 | $3,565 +18.1% | $111,900 +8.2% |
| 2017 | $3,019 +11.9% | $103,400 |
| 2016 | $2,698 | $103,400 |
| 2015 | $2,698 -8.4% | $103,400 |
| 2014 | $2,947 | $103,400 |
| 2013 | -- | $103,400 |
| 2012 | -- | $103,400 |
| 2011 | -- | $103,400 |
| 2010 | -- | $103,400 |
| 2009 | -- | $103,400 |
| 2008 | -- | $103,400 |
| 2007 | -- | $103,400 |
| 2006 | -- | $103,400 |
| 2005 | -- | $103,400 |
| 2004 | -- | $103,400 |
| 2003 | -- | $103,400 |
| 2002 | -- | $103,400 |
| 2001 | -- | $103,400 |
Find assessor info on the county website
Neighborhood: 19701
Nearby homes
- $527,8003 bd2 ba1.7k sqft693 Old Porter Rd, Bear, DE 19701Off Market
- $695,9005 bd4 ba2.4k sqft671 Old Porter Rd, Bear, DE 19701Off Market
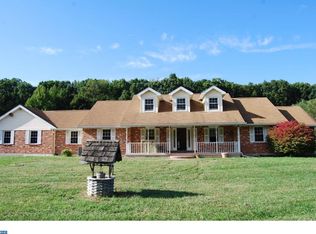
- $446,9003 bd2 ba1.4k sqft670 Old Porter Rd, Bear, DE 19701Off Market
- $533,1003 bd2 ba1.9k sqft711 Old Porter Rd, Bear, DE 19701Off Market
- $550,1004 bd2 ba2.1k sqft665 Old Porter Rd, Bear, DE 19701Off Market
- $522,6004 bd2 ba3k sqft1 Lauren Dr, Bear, DE 19701Off Market
- $447,1003 bd2 ba2.4k sqft714 Old Porter Rd, Bear, DE 19701Off Market
- $543,4004 bd2 ba2.5k sqft717 Old Porter Rd, Bear, DE 19701Off Market
Nearby schools
GreatSchools rating
- 5/10Wilbur (Kathleen H.) ElementaryGrades: K-5Distance: 1.8 mi
- 3/10Bedford (Gunning) Middle SchoolGrades: 6-8Distance: 4 mi
- 2/10Penn (William) High SchoolGrades: 9-12Distance: 7 mi
Schools provided by the listing agent
- Elementary: Wilbur
- Middle: Gunning Bedford
- High: William Penn
- District: Colonial
Source: Bright MLS. This data may not be complete. We recommend contacting the local school district to confirm school assignments for this home.
Get a cash offer in 3 minutes
Find out how much your home could sell for in as little as 3 minutes with a no-obligation cash offer.
Estimated market value
$618,200
Get a cash offer in 3 minutes
Find out how much your home could sell for in as little as 3 minutes with a no-obligation cash offer.
Estimated market value
$618,200
- Delaware
- New Castle County
- Bear
- 19701
- 677 Old Porter Rd
