Skip main navigation
Closed
Street View
  • $1,414,000

    677 Palisades Dr, Mount Pleasant, SC 29464

    4beds
    3,240sqft
    Single Family Residence
    Built in 1991
    0.37 Acres Lot
    $1,424,800 Zestimate®
    $436/sqft
    $6,285 Estimated rent

    Home value

    $1,424,800

    $1.33M - $1.52M

    $6,285/mo

    Zestimate® history
    Loading
    Loading...

    Owner options

    List your home for rent

    $6,285/mo

    Rent Zestimate®

    Find your next renter with Zillow Rental Manager. Plus, with online applications, you can quickly screen prospective tenants – for free.

    Learn more

    $6,285/mo

    Rent Zestimate®

    Refinance and save

    $7,988/mo

    Est. payment

    Refinancing to a lower rate could help reduce your monthly payments and save thousands over the life of the loan.

    See today's rates

    $7,988/mo

    Est. payment

    Explore your selling options

    Work with a Zillow partner agent

    Leverage their expertise and Zillow's premium Showcase listings to get your home seen by more buyers.

    Get started

    List with your own agent

    Get your home in front of millions of buyers by listing it on Zillow.

    Learn how to do it

    Sell it yourself

    Take full control of how buyers see your home on Zillow by listing For Sale by Owner (FSBO).

    List your home

    What's special

    Cozy wood burning fireplaceBig sunroomDesigner light fixturesBoat landingQuartzite countertopsCustom wood range hoodMicrowave drawer
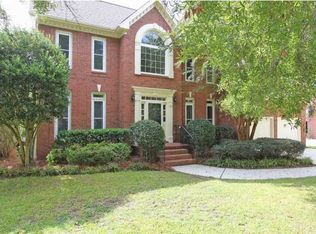

    This is a RARE opportunity to find an updated, 3240 SF home located in Hobcaw Creek Plantation. This active community is one of the few in Mt. Pleasant that offers a boat landing, pool, oyster shed, tennis and pickleball courts and a playground. You will find 4 large bedrooms with 2.5 baths and an abundance of storage throughout. As you enter through the grand foyer, you have a formal dining room and an office with high, smooth ceilings and crown moldings. Your family room boasts a cozy wood burning fireplace (with access to propane) and floor-to-ceiling built-in shelves. The family room opens up beautifully to a massive, upscale kitchen that is a Chef's dream and perfect for entertaining. The kitchen has been completely renovated with an 8ft island, quartzite countertops, Thermado6-burner range with double-oven, Thermador dishwasher, panel-front Sub-zero refrigerator and freezer, custom wood range hood, brick backsplash, pot filler, unlacquered brass hardware, designer light fixtures, under-cabinet lighting, microwave drawer, built-in wine cooler, breakfast nook and brand new hardwood floors. 2 doors lead to your BIG sunroom and deck looking over your large, private, fenced-in backyard that overlooks a pond and backs up to the marsh. You have front and back staircases that lead to all 4 bedrooms and laundry (the fourth bedroom is a large FROG and is currently being used as a playroom). The 2-car garage offers plenty of storage and opens to a gated side-driveway, perfect for storing your boat! There is a 6-zone irrigation system that runs off a lawn well. This home has all Energy Efficient Storm Windows that were replaced in 2018 and new plantation shutters added throughout in 2022. This custom built home has been well-maintained with a beautiful yard that is over a third of an acre giving you plenty of room for a pool. The neighborhood offers many activities for all ages including a neighborhood swim team, annual Oyster Roast, 4th of July parade and so much more. Once you move into Hobcaw Creek Plantation, you won't want to leave. The neighborhood is known for residents moving to homes within. It is conveniently located less than 15 mins from the beaches and downtown Charleston and only 15 mins to the airport. This one won't last long - come see it today! Image of private backyard pool is a rendering.

    Zillow last checked:

    Listing updated:

    Listed by:

    EXP Realty LLC

    Bought with:

    The Boulevard Company

    The Boulevard Company

    Source: CTMLS,MLS#: 25003643MLS Logo

    Facts & features

    Interior

    Bedrooms & bathrooms
    • Bedrooms: 4
    • Bathrooms: 3
    • Full bathrooms: 2
    • 1/2 bathrooms: 1
    Heating
    • Heat Pump
    Cooling
    • Central Air
    Appliances
    • Laundry: Electric Dryer Hookup, Washer Hookup, Laundry Room
    Features
    • Ceiling - Smooth, High Ceilings, Garden Tub/Shower, Kitchen Island, Walk-In Closet(s), Eat-in Kitchen, Formal Living, Entrance Foyer, Frog Attached, Pantry
    • Flooring: Carpet, Ceramic Tile, Wood
    • Windows: Window Treatments, ENERGY STAR Qualified Windows
    • Has fireplace: Yes
    • Fireplace features: Living Room, Wood Burning
    Interior area
    • Total structure area: 3,240
    • Total interior livable area: 3,240 sqft

    Property

    Parking
    • Total spaces: 2
    • Parking features: Garage, Attached, Off Street, Garage Door Opener
    • Attached garage spaces: 2
    Features
    • Levels: Two
    • Stories: 2
    • Patio & porch: Deck
    • Exterior features: Lawn Irrigation, Rain Gutters
    • Spa features: Bath
    • Fencing: Perimeter
    • Waterfront features: Marshfront, Pond
    Lot
    • Size: 0.37 Acres
    Details
    • Parcel number: 5371400044
    • Special conditions: Flood Insurance

    Construction

    Type & style
    • Home type: SingleFamily
    • Architectural style: Colonial
    • Property subtype: Single Family Residence
    Materials
    • Vinyl Siding
    • Foundation: Crawl Space
    • Roof: Architectural,Asphalt
    Condition
    • New construction: No
    • Year built: 1991

    Utilities & green energy

    • Sewer: Public Sewer
    • Utilities for property: Dominion Energy, Mt. P. W/S Comm
    Green energy
    • Energy efficient items: HVAC

    Community & neighborhood

    Security
    • Security features: Security System
    Community
    • Community features: Boat Ramp, Clubhouse, Park, Pool, Tennis Court(s), Walk/Jog Trails
    Location
    • Region: Mount Pleasant
    • Subdivision: Hobcaw Creek Plantation

    Other

    Other facts
    • Listing terms: Cash,Conventional

    Price history

    DateEventPrice
    3/7/2025Sold$1,414,000+1.1%$436/sqft
    Source: CTMLS #25003643 Report a problem
    2/13/2025Pending sale$1,399,000$432/sqft
    Source: CTMLS #25003643 Report a problem
    2/12/2025Listed for sale$1,399,000+89.6%$432/sqft
    Source: CTMLS #25003643 Report a problem
    12/4/2020Sold$738,000+1.8%$228/sqft
    Source: CTMLS #20028996 Report a problem
    10/25/2020Pending sale$725,000$224/sqft
    Source: Brand Name Real Estate #20028996 Report a problem
    10/22/2020Listed for sale$725,000$224/sqft
    Source: Brand Name Real Estate #20028996 Report a problem

    Public tax history

    YearProperty taxesTax assessment
    2025$3,225 +12.7%$33,950 +15%
    2024$2,863 +4.4%$29,520
    2023$2,743 +3.4%$29,520
    2022$2,652 -9.3%$29,520
    2021$2,924 +18.8%$29,520 +24.5%
    2020$2,462 $23,710 +14.9%
    2019$2,462 $20,630 +2.6%
    2017$2,462 +19.3%$20,100
    2016$2,064 +5.1%$20,100
    2015$1,964 -4.4%$20,100
    2014$2,054 --
    2011$2,054 +34.8%--
    2010$1,524 -1.6%$15,200
    2009$1,549 +9.4%$15,200
    2008$1,416 -37.6%$15,200
    2006$2,270 -2%$15,200
    2005$2,315 +20.7%$15,200 +40%
    2004$1,919 +1.3%$10,860
    2003$1,895 +4.2%$10,860
    2002$1,819 +11.1%$10,860 +20.8%
    2000$1,638 $8,990

    Find assessor info on the county website

    Neighborhood: 29464

    Nearby schools

    GreatSchools rating
    Schools provided by the listing agent
    • Elementary: Belle Hall
    • Middle: Laing
    • High: Lucy Beckham

    Source: CTMLS. This data may not be complete. We recommend contacting the local school district to confirm school assignments for this home.

    Get a cash offer in 3 minutes
    Find out how much your home could sell for in as little as 3 minutes with a no-obligation cash offer.
    Estimated market value
    $1,424,800
    Get a cash offer in 3 minutes
    Find out how much your home could sell for in as little as 3 minutes with a no-obligation cash offer.
    Estimated market value
    $1,424,800