Come see this Hinesville "Best Buy" in the convenient and desirable neighborhood of Griffin Park. With almost 2100 sq ft of living area, this true four bedroom home boasts an end of cul-de-sac location, large privacy fenced back yard, and no carpet on the first floor! Exuding curb appeal, you'll love the brick accent front with a covered front porch, perfect for sitting out and enjoying that first cup of morning coffee. Inside, the home features a flowing floor plan with a front foyer with coat closet, a formal dining area / flex space and then an open concept great room with fireplace that extends to the breakfast room and peninsula kitchen. There's a two car garage and a back patio that overlooks a garden plot for your green thumb efforts. All four bedrooms are upstairs and generously sized. The primary suite, which easily holds a king size bed, has two closets and a private bath with separate soaking tub and walk-in shower along with dual vanities. Priced to move... Don't wait on this one!
Sold for $284,000
$284,000
677 Piedmont Ave, Hinesville, GA 31313
4beds
2,095sqft
Single Family Residence
Built in 2018
8,712 Square Feet Lot
$284,100 Zestimate®
$136/sqft
$2,106 Estimated rent
Home value
$284,100
$270,000 - $298,000
$2,106/mo
Zestimate® history
Owner options
List your home for rent
$2,106/mo
Rent Zestimate®
Find your next renter with Zillow Rental Manager. Plus, with online applications, you can quickly screen prospective tenants – for free.
$2,106/mo
Rent Zestimate®
Refinance and save
$1,830/mo
Est. payment
Refinancing to a lower rate could help reduce your monthly payments and save thousands over the life of the loan.
$1,830/mo
Est. payment
Explore your selling options
Work with a Zillow partner agent
Leverage their expertise and Zillow's premium Showcase listings to get your home seen by more buyers.
Get startedList with your own agent
Get your home in front of millions of buyers by listing it on Zillow.
Learn how to do itSell it yourself
Take full control of how buyers see your home on Zillow by listing For Sale by Owner (FSBO).
List your homeWhat's special
Brick accent frontEnd of cul-de-sac locationCovered front porchTwo car garageFlowing floor planBreakfast roomCurb appeal
Zillow last checked:
Listing updated:
Listed by:
Bridget Barrett 912-777-9778,
Barton & Barrett Real Estate LLC,
Amy Barton 912-704-0180,
Barton & Barrett Real Estate LLC
Bought with:
Bridget Barrett
Barton & Barrett Real Estate LLC
Source: REsides, Inc.,MLS#: 511202
Facts & features
Interior
Bedrooms & bathrooms
- Bedrooms: 4
- Bathrooms: 3
- Full bathrooms: 2
- 1/2 bathrooms: 1
Primary bedroom
- Level: Second
Heating
- Central, Electric
Cooling
- Central Air, Electric
Appliances
- Included: Dishwasher, Disposal, Microwave, Oven, Refrigerator
Features
- Tray Ceiling(s), Ceiling Fan(s), Fireplace, Pull Down Attic Stairs, Smooth Ceilings, Separate Shower, Upper Level Primary, Entrance Foyer, Eat-in Kitchen
- Flooring: Carpet, Luxury Vinyl, Luxury VinylPlank, Vinyl
- Windows: Other
Interior area
- Total interior livable area: 2,095 sqft
Property
Parking
- Total spaces: 2
- Parking features: Driveway, Garage, Two Car Garage
- Garage spaces: 2
Features
- Stories: 2
- Patio & porch: Front Porch, Patio
- Exterior features: Fence, Paved Driveway, Patio
- Pool features: Community
- Has view: Yes
- View description: City
- Water view: City
Lot
- Size: 8,712 Square Feet
- Features: < 1/4 Acre
Details
- Parcel number: 035C090
- Special conditions: None
Construction
Type & style
- Home type: SingleFamily
- Architectural style: Two Story
- Property subtype: Single Family Residence
Materials
- Brick, Vinyl Siding
- Roof: Composition,Shingle
Condition
- Year built: 2018
Details
- Builder model: Other
Utilities & green energy
- Water: Public
Community & HOA
Community
- Subdivision: Liberty County
HOA
- Amenities included: Playground, Pool
Location
- Region: Hinesville
Financial & listing details
- Price per square foot: $136/sqft
- Tax assessed value: $311,082
- Annual tax amount: $6,031
- Date on market: 7/3/2026
- Listing terms: Cash,Conventional,FHA,VA Loan
Price history
| Date | Event | Price |
|---|---|---|
| 8/3/2026 | Sold | $284,000-2.7%$136/sqft |
Source:  REsides, Inc. #511202 Report a problem REsides, Inc. #511202 Report a problem | ||
| 7/17/2026 | Contingent | $292,000$139/sqft |
Source:  Hive MLS #SA359565 Report a problem Hive MLS #SA359565 Report a problem | ||
| 7/17/2026 | Pending sale | $292,000$139/sqft |
Source: HABR #170753 Report a problem | ||
| 7/3/2026 | Listed for sale | $292,000$139/sqft |
Source: HABR #170753 Report a problem | ||
| 7/1/2026 | Listing removed | $292,000$139/sqft |
Source: REsides, Inc. #506843 Report a problem | ||
| 6/14/2026 | Price change | $292,000-1%$139/sqft |
Source: HABR #169339 Report a problem | ||
| 6/8/2026 | Listed for sale | $295,000$141/sqft |
Source: Hive MLS #SA352393 Report a problem | ||
| 5/29/2026 | Contingent | $295,000$141/sqft |
Source: HABR #169339 Report a problem | ||
| 5/24/2026 | Price change | $295,000-1.7%$141/sqft |
Source: HABR #169339 Report a problem | ||
| 4/1/2026 | Listed for sale | $300,000+13.6%$143/sqft |
Source: Hive MLS #SA352393 Report a problem | ||
| 8/29/2022 | Sold | $264,000+3.2%$126/sqft |
Source: Public Record Report a problem | ||
| 7/15/2022 | Pending sale | $255,900$122/sqft |
Source:  RE/MAX International #271658 Report a problem RE/MAX International #271658 Report a problem | ||
| 7/15/2022 | Contingent | $255,900$122/sqft |
Source: HABR #143601 Report a problem | ||
| 7/13/2022 | Listed for sale | $255,900+32.3%$122/sqft |
Source:  Hive MLS #271658 Report a problem Hive MLS #271658 Report a problem | ||
| 4/10/2018 | Sold | $193,400$92/sqft |
Source: Public Record Report a problem | ||
Public tax history
| Year | Property taxes | Tax assessment |
|---|---|---|
| 2025 | $6,031 -2% | $124,433 +11% |
| 2024 | $6,152 +16.9% | $112,091 +6.5% |
| 2023 | $5,262 +33% | $105,295 +23.6% |
| 2022 | $3,958 +8.4% | $85,201 +10.4% |
| 2021 | $3,652 +3.8% | $77,155 +4% |
| 2020 | $3,518 +0.6% | $74,167 |
| 2019 | $3,498 +49.5% | $74,167 +47.6% |
| 2018 | $2,339 | $50,260 |
Find assessor info on the county website
Neighborhood: 31313
Nearby homes
- $295,2003 bd3 ba2.3k sqft675 Piedmont Ave, Hinesville, GA 31313Off Market

- $290,3003 bd2 ba1.9k sqft682 Piedmont Ave, Hinesville, GA 31313Off Market
- $335,5004 bd3 ba2.9k sqft673 Piedmont Ave, Hinesville, GA 31313Off Market
- $345,0005 bd3 ba3.1k sqft680 Piedmont Ave, Hinesville, GA 31313Sold
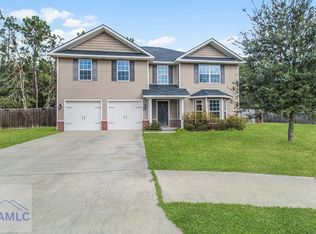
- $235,0004 bd3 ba2.7k sqft678 Piedmont Ave, Hinesville, GA 31313Sold
- $330,5004 bd3 ba2.4k sqft676 Piedmont Ave, Hinesville, GA 31313Off Market
- $300,5004 bd3 ba2.1k sqft671 Piedmont Ave, Hinesville, GA 31313Off Market
- $294,9004 bd3 ba2k sqft674 Piedmont Ave, Hinesville, GA 31313Sold
Nearby schools
GreatSchools rating
- 5/10Waldo Pafford Elementary SchoolGrades: K-5Distance: 1 mi
- 4/10Snelson-Golden Middle SchoolGrades: 6-8Distance: 4.4 mi
- 3/10Bradwell InstituteGrades: 9-12Distance: 2.7 mi


Get pre-qualified for a loan
At Zillow Home Loans, we can pre-qualify you in as little as 5 minutes with no impact to your credit score.An equal housing lender. NMLS #10287.
Sell for more on Zillow
Get a Zillow Showcase℠ listing at no additional cost and you could sell for .
$284,100
2% more
+$5,682
With Zillow Showcase(estimated)
$289,782
- Georgia
- Liberty County
- Hinesville
- 31313
- 677 Piedmont Ave
Nearby cities
Nearby zip codes
Other Hinesville Topics
