BACK ON THE MARKET due to buyer financing and through no fault of the seller or property. Stunning bi-level home that you don't want to miss! Step inside and go upstairs to the big living room that can hold lots of furniture and features a bow window that lets in lots of natural light, keeping this room bright and cheery. This room leads you to the gorgeous eat in kitchen with granite countertops, lot of cabinets for storage, chair rail and a big dining area. On this level you will also find 3 bedrooms with the owner's suite having its own ensuite bathroom. The lower level has a fantastic family room with gas fireplace, plus there is even a bonus room down here, perfect to use as an in home office or hobby room. Out back, there is a big deck that overlooks the breathtaking yard which backs to an open field. This home is move-in ready for it's new owner and won't last long!
Pending
Price cut: $5.1K (9/15)
$309,900
677 Poplar St, Hanover, PA 17331
3beds
2,176sqft
Single Family Residence
Built in 1988
10,454 Square Feet Lot
$308,900 Zestimate®
$142/sqft
$-- HOA
What's special
Big dining area
- 65 days
- 801
- 62
Zillow last checked:
Listing updated:
Listed by:
Colby Jacobs 717-465-7588,
Samson Properties 7033788810,
Listing Team: Colby Jacobs & Neil Reichart Team, Co-Listing Team: Colby Jacobs & Neil Reichart Team,Co-Listing Agent: Neil J. Reichart 717-465-7076,
Samson Properties
Source: Bright MLS,MLS#: PAAD2024802
Facts & features
Interior
Bedrooms & bathrooms
- Bedrooms: 3
- Bathrooms: 2
- Full bathrooms: 2
- Main level bathrooms: 2
- Main level bedrooms: 3
Rooms
- Room types: Living Room, Primary Bedroom, Bedroom 2, Bedroom 3, Kitchen, Family Room, Office, Storage Room, Primary Bathroom, Full Bath
Primary bedroom
- Features: Flooring - Carpet, Ceiling Fan(s)
- Level: Main
Bedroom 2
- Features: Flooring - Carpet, Ceiling Fan(s)
- Level: Main
Bedroom 3
- Features: Flooring - Carpet, Ceiling Fan(s)
- Level: Main
Primary bathroom
- Features: Bathroom - Stall Shower
- Level: Main
Family room
- Features: Flooring - Carpet, Fireplace - Gas
- Level: Lower
Other
- Level: Main
Kitchen
- Features: Chair Rail, Flooring - Luxury Vinyl Tile, Granite Counters, Kitchen - Electric Cooking, Dining Area
- Level: Main
Living room
- Features: Flooring - Carpet
- Level: Main
Office
- Features: Flooring - Carpet, Crown Molding
- Level: Lower
Storage room
- Level: Lower
Heating
- Forced Air, Natural Gas
Cooling
- Central Air, Ceiling Fan(s), Electric
Appliances
- Included: Dishwasher, Oven/Range - Electric, Range Hood, Refrigerator, Gas Water Heater
- Laundry: In Basement
Features
- Bathroom - Stall Shower, Bathroom - Tub Shower, Ceiling Fan(s), Chair Railings, Combination Kitchen/Dining, Crown Molding, Dining Area, Eat-in Kitchen, Kitchen - Table Space, Primary Bath(s), Upgraded Countertops
- Flooring: Carpet
- Windows: Bay/Bow
- Basement: Full
- Has fireplace: No
- Fireplace features: Wood Burning Stove
Interior area
- Total structure area: 2,344
- Total interior livable area: 2,176 sqft
- Finished area above ground: 1,276
- Finished area below ground: 900
Property
Parking
- Parking features: Driveway, Off Street
- Has uncovered spaces: Yes
Accessibility
- Accessibility features: None
Features
- Levels: Bi-Level,One
- Stories: 1
- Pool features: None
Lot
- Size: 10,454 Square Feet
Details
- Additional structures: Above Grade, Below Grade
- Parcel number: 080060136000
- Zoning: RESIDENTIAL
- Special conditions: Standard
Construction
Type & style
- Home type: SingleFamily
- Property subtype: Single Family Residence
Materials
- Brick, Vinyl Siding
- Foundation: Permanent
Condition
- New construction: No
- Year built: 1988
Utilities & green energy
- Sewer: Public Sewer
- Water: Public
Community & HOA
Community
- Subdivision: Hanover Area
HOA
- Has HOA: No
Location
- Region: Hanover
- Municipality: CONEWAGO TWP
Financial & listing details
- Price per square foot: $142/sqft
- Tax assessed value: $200,300
- Annual tax amount: $4,972
- Date on market: 7/30/2026
- Listing agreement: Exclusive Right To Sell
- Listing terms: Cash,Conventional,FHA,VA Loan
- Ownership: Fee Simple
Estimated market value
$308,900
$293,000 - $324,000
$2,005/mo
Price history
| Date | Event | Price |
|---|---|---|
| 9/30/2026 | Pending sale | $309,900$142/sqft |
Source:  Bright MLS #PAAD2024802 Report a problem Bright MLS #PAAD2024802 Report a problem | ||
| 9/15/2026 | Price change | $309,900-1.6%$142/sqft |
Source: Bright MLS #PAAD2024802 Report a problem | ||
| 9/11/2026 | Listed for sale | $315,000$145/sqft |
Source: Bright MLS #PAAD2024802 Report a problem | ||
| 9/3/2026 | Pending sale | $315,000$145/sqft |
Source: Bright MLS #PAAD2024802 Report a problem | ||
| 8/28/2026 | Listed for sale | $315,000$145/sqft |
Source: Bright MLS #PAAD2024802 Report a problem | ||
| 8/4/2026 | Pending sale | $315,000$145/sqft |
Source: Bright MLS #PAAD2024802 Report a problem | ||
| 7/30/2026 | Listed for sale | $315,000+173.9%$145/sqft |
Source: Bright MLS #PAAD2024802 Report a problem | ||
| 7/13/2001 | Sold | $115,000$53/sqft |
Source: Agent Provided Report a problem | ||
Public tax history
| Year | Property taxes | Tax assessment |
|---|---|---|
| 2025 | $4,797 +3% | $200,300 |
| 2024 | $4,656 +5.1% | $200,300 |
| 2023 | $4,431 +10.4% | $200,300 |
| 2022 | $4,014 -0.4% | $200,300 |
| 2021 | $4,030 -0.1% | $200,300 |
| 2020 | $4,036 +200.7% | $200,300 |
| 2019 | $1,342 -64.4% | $200,300 |
| 2018 | $3,774 | $200,300 |
| 2017 | -- | $200,300 |
| 2016 | -- | $200,300 |
| 2015 | -- | $200,300 |
| 2014 | -- | $200,300 |
| 2013 | -- | -- |
| 2012 | -- | -- |
| 2011 | -- | -- |
| 2010 | -- | $49,553 |
| 2009 | -- | $49,553 |
| 2008 | -- | $49,553 |
| 2007 | -- | $49,553 |
| 2006 | -- | $49,553 +0% |
| 2005 | -- | $49,552 |
| 2004 | -- | $49,552 |
| 2003 | -- | $49,552 |
| 2002 | -- | $49,552 +0.1% |
| 2000 | -- | $49,498 |
Find assessor info on the county website
Monthly payment
Est. payment
Payment breakdown
Explore the cost of this home by adjusting the details. Changes won't be saved.Climate risks
Neighborhood: Midway
Nearby schools
Schools provided by the listing agent
- District: Conewago Valley
Source: Bright MLS. This data may not be complete. We recommend contacting the local school district to confirm school assignments for this home.
Similar homes
- $330,0003 bd2 ba2.2k sqft10 Gardenia Dr, Hanover, PA 17331For Sale
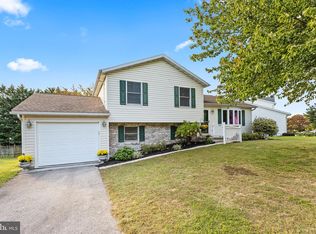
 MLS ID #PAYK2112258, Jessica Kureth, Iron Valley Real Estate Hanover. Bright MLS
 - $314,9002 bd2 ba2.1k sqft435 Deerfield Dr #435, Hanover, PA 17331For Sale
 MLS ID #PAYK2112732, Colby Jacobs, Samson Properties. Bright MLS
 - $335,0005 bd3 ba2.6k sqft232 N Franklin St, Hanover, PA 17331For Sale
 MLS ID #PAYK2107152, Tom Coyne, Berkshire Hathaway HomeServices Homesale Realty. Bright MLS
 - $285,0003 bd3 ba1.3k sqft409 Turkey Rd, Mc Sherrystown, PA 17344For Sale
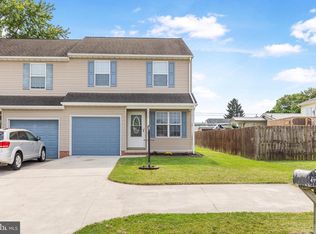 MLS ID #PAAD2025612, Sue Pindle, RE/MAX Quality Service, Inc.. Bright MLS
 - $325,0004 bd4 ba3.1k sqft243 Maple Dr, Hanover, PA 17331For SaleMLS ID #PAAD2025822, Julie DiMaggio, Berkshire Hathaway HomeServices Homesale Realty. Bright MLS
- $364,9003 bd2 ba2.4k sqft269 McKinley Ave, Hanover, PA 17331For SaleMLS ID #PAYK2107414, Randy Hilker, RE/MAX Quality Service, Inc.. Bright MLS
- $290,0002 bd2 ba1.7k sqft1122 Roosevelt Ct, Hanover, PA 17331For SaleMLS ID #PAYK2110258, David Monsour, Keller Williams Keystone Realty. Bright MLS
- $325,0003 bd3 ba1.5k sqft426 Pumping Station Rd, Hanover, PA 17331For SaleMLS ID #PAYK2107078, Carmen E. Lennartsson, Keller Williams Flagship. Bright MLS
- $339,9003 bd2 ba1.3k sqft5903 Waltersdorff Rd, Spring Grove, PA 17362For SaleMLS ID #PAYK2112342, Matthew Laughman, Howard Hanna Real Estate Services-York. Bright MLS
- $235,0003 bd2 ba1.7k sqft30 Sugarboot Ln, Hanover, PA 17331For SaleMLS ID #PAYK2111760, Marc Fisher, Northrop Realty. Bright MLS
- $264,9004 bd3 ba1.8k sqft229 2nd Ave, Hanover, PA 17331For SaleMLS ID #PAYK2106590, Colby Jacobs, Samson Properties. Bright MLS
- $398,3003 bd3 ba1.9k sqft141 Oak Hills Dr, Hanover, PA 17331For SaleMLS ID #PAYK2109406, Ellen Brown, RE/MAX Quality Service, Inc.. Bright MLS
- $369,9004 bd3 ba2.4k sqft19 Garden Ln, Hanover, PA 17331For SaleMLS ID #PAYK2109452, Missy Wise, LPT Realty, LLC. Bright MLS
- $349,9002 bd1 ba1.7k sqft45 Shorbs Hill Rd, Hanover, PA 17331For SaleMLS ID #PAYK2111350, David Sites, Sites Realty, Inc.. Bright MLS
- $429,9004 bd3 ba2.7k sqft59 Blenheim St, Hanover, PA 17331For SaleMLS ID #PAAD2025238, Tyler Rose, Joseph A Myers Real Estate, Inc.. Bright MLS
- $419,0003 bd3 ba2.5k sqft717 Ash Dr, Hanover, PA 17331For SaleMLS ID #PAYK2110638, Bill Mundorff, Berkshire Hathaway HomeServices Homesale Realty. Bright MLS
- $450,0004 bd3 ba2.6k sqft224 Friendly Dr, Hanover, PA 17331For SaleMLS ID #PAAD2024532, Robin Mede-Butt, Iron Valley Real Estate Hanover. Bright MLS
- $349,9003 bd2 ba1.2k sqft119 Lodge Ln, East Berlin, PA 17316For SaleMLS ID #PAAD2025870, BRITTANY GRUVER, Infinity Real Estate. Bright MLS
- $169,9003 bd2 ba1.3k sqft118 John St, Hanover, PA 17331For SaleMLS ID #PAYK2111210, Cassidy Hershey, Fathom Realty. Bright MLS
- $249,9004 bd2 ba1.4k sqft12 Longstreet Dr, East Berlin, PA 17316For SaleMLS ID #PAAD2025946, Mark Bastress, LPT Realty, LLC. Bright MLS
