Skip main navigation
Off market
  • $432,200

    677 Quail Dr, Glen Burnie, MD 21061

    4beds
    1,324sqft
    Single Family Residence
    Built in ----
    -- sqft lot
    $432,200 Zestimate®
    $326/sqft
    $2,676 Estimated rent

    Home value

    $432,200

    $402,000 - $458,000

    $2,676/mo

    Zestimate® history
    Loading
    Loading...

    Owner options

    List your home for rent

    $2,676/mo

    Rent Zestimate®

    Find your next renter with Zillow Rental Manager. Plus, with online applications, you can quickly screen prospective tenants – for free.

    Learn more

    $2,676/mo

    Rent Zestimate®

    Refinance and save

    $2,662/mo

    Est. payment

    Refinancing to a lower rate could help reduce your monthly payments and save thousands over the life of the loan.

    See today's rates

    $2,662/mo

    Est. payment

    Explore your selling options

    Work with a Zillow partner agent

    Leverage their expertise and Zillow's premium Showcase listings to get your home seen by more buyers.

    Get started

    List with your own agent

    Get your home in front of millions of buyers by listing it on Zillow.

    Learn how to do it

    Sell it yourself

    Take full control of how buyers see your home on Zillow by listing For Sale by Owner (FSBO).

    List your home

    What's special

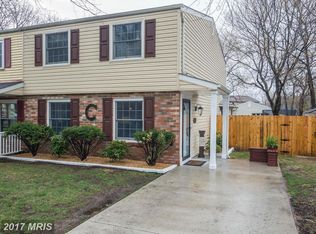
    For interested prospects, please provide a mobile number so we can easily get back to you with answers on your inquiry. Spacious 4-Bedroom Home with Cozy Fireplace and Outdoor Space This charming 4-bedroom, 2-bathroom single-family home in Glen Burnie, MD, offers 1,324 square feet of versatile living space that perfectly blends comfort and convenience. As you enter, the warm glow of hardwood floors and a cozy fireplace invite you to relax and unwind in the well-lit living area. The kitchen, featuring granite countertops, an L-shaped layout, and ample storage, is both stylish and practical, making meal prep a breeze. Neutral-colored walls with crisp white accents create a welcoming atmosphere, and the carpeted second floor provides additional comfort, especially in the bedrooms, each with built-in closets for easy organization. Step outside to enjoy the fenced yard, deck, and well-maintained lawn, perfect for pets or outdoor gatherings. With driveway parking, central A/C, and in-unit laundry, this home is designed with your convenience in mind. The property's dog-friendly policy, with a $500 deposit, ensures your furry friend feels right at home too. Whether you're cozying up by the fireplace in winter or hosting barbecues on the deck in summer, this home offers year-round comfort for you and your family. Pictures and amenity list are for marketing purposes only and represent our most recent assessment of the home. Renter is responsible for verifying contents and conditions prior to leasing. All properties have additional charges which may include an insurance component and benefits. These additional fees are based on location and benefit package.

    This property is not currently displayed as for sale or rent on Zillow. This may be different from what's on other websites or public sources.
    Zillow last checked:

    Listing updated:

    Source: Zillow Rentals

    Facts & features

    Interior

    Bedrooms & bathrooms
    • Bedrooms: 4
    • Bathrooms: 2
    • Full bathrooms: 2
    Rooms
    • Room types: []
    Heating
    • Electric, Forced Air, Fireplace
    Cooling
    • Central Air
    Appliances
    • Included: Dishwasher, Dryer, Garbage Disposal, Range/Oven, Refrigerator, Washer
    • Laundry: In Unit
    Features
    • Has fireplace: Yes
    Interior area
    • Total interior livable area: 1,324 sqft

    Property

    Parking
    • Details: Contact manager
    Features
    • Patio & porch: Deck
    • Exterior features: DoublePaneWindows, Heating system: ForcedAir, Heating: Electric, Lawn
    • Fencing: Fenced Yard
    Details
    • Parcel number: 0456190020761

    Construction

    Type & style
    • Home type: SingleFamily
    • Property subtype: Single Family Residence

    Community & HOA

    Community
    • Deposit fee: $2,550
    Location
    • Region: Glen Burnie

    Financial & listing details

    • Price per square foot: $326/sqft
    • Tax assessed value: $323,900
    • Annual tax amount: $4,182
    • Date on market: 8/27/2024
    • Lease term: Contact For Details

    Price history

    DateEventPrice
    9/10/2024Listing removed$2,550$2/sqft
    Source: Zillow Rentals Report a problem
    8/27/2024Listed for rent$2,550$2/sqft
    Source: Zillow Rentals Report a problem
    1/18/1989Sold$109,900$83/sqft
    Source: Agent Provided Report a problem

    Public tax history

    YearProperty taxesTax assessment
    2025$4,182 +23%$323,900 +4.3%
    2024$3,400 +4.8%$310,533 +4.5%
    2023$3,245 +9.4%$297,167 +4.7%
    2022$2,966 +2.5%$283,800 +2.5%
    2021$2,894 +2.5%$276,900 +2.6%
    2020$2,824 +2.5%$270,000 +2.6%
    2019$2,755 +3.7%$263,100 +0.5%
    2018$2,655 0%$261,867 +0.5%
    2017$2,657 $260,633 +0.5%
    2016-- $259,400 +6.7%
    2015-- $243,200 +7.1%
    2014-- $227,000 +7.7%
    2013-- $210,800
    2012-- $210,800
    2011-- $210,800 -32.3%
    2010-- $311,190 +7%
    2009-- $290,826 +7.5%
    2008-- $270,463 +8.1%
    2007-- $250,100 +17.4%
    2006-- $212,950 +21.1%
    2005-- $175,800 +26.8%
    2004-- $138,650 +4.1%
    2003-- $133,146 +4.3%
    2002-- $127,643 +4.5%
    2001-- $122,140
    Find assessor info on the county website

    Neighborhood: 21061

    Nearby schools

    GreatSchools rating
    Get a cash offer in 3 minutes
    Find out how much your home could sell for in as little as 3 minutes with a no-obligation cash offer.
    Estimated market value
    $432,200
    Get a cash offer in 3 minutes
    Find out how much your home could sell for in as little as 3 minutes with a no-obligation cash offer.
    Estimated market value
    $432,200