Skip main navigation
Closed
  • $421,200

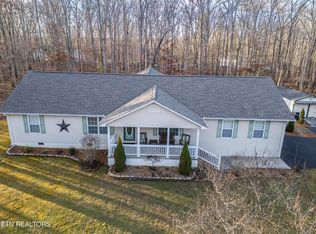
    677 Robin Hood Dr Lot 273, Crossville, TN 38555

    3beds
    1,842sqft
    Single Family Residence, Residential
    Built in 2019
    0.71 Acres Lot
    $421,200 Zestimate®
    $229/sqft
    $2,107 Estimated rent

    Home value

    $421,200

    $396,000 - $451,000

    $2,107/mo

    Zestimate® history
    Loading
    Loading...

    Owner options

    List your home for rent

    $2,107/mo

    Rent Zestimate®

    Find your next renter with Zillow Rental Manager. Plus, with online applications, you can quickly screen prospective tenants – for free.

    Learn more

    $2,107/mo

    Rent Zestimate®

    Refinance and save

    $2,421/mo

    Est. payment

    Refinancing to a lower rate could help reduce your monthly payments and save thousands over the life of the loan.

    See today's rates

    $2,421/mo

    Est. payment

    Explore your selling options

    Work with a Zillow partner agent

    Leverage their expertise and Zillow's premium Showcase listings to get your home seen by more buyers.

    Get started

    List with your own agent

    Get your home in front of millions of buyers by listing it on Zillow.

    Learn how to do it

    Sell it yourself

    Take full control of how buyers see your home on Zillow by listing For Sale by Owner (FSBO).

    List your home

    What's special

    GREAT NEW CONSTRUCTION ON QUIET CUL-DE-SAC!! This 3/2 home has a great split floor plan! The living, dining & kitchen are all open w/ a vaulted ceiling & hand scraped hardwood. The living room has a ship lap & stone fireplace w/ gas logs & a large rustic mantle. The kitchen features white shaker cabinets w/ soft close doors & drawers, beautiful marble tops, white subway tile backsplash, stainless farmhouse sink & upgrade stainless Whirlpool appliances including 5 burner gas range & 4 drawer fridge. The pantry is a massive 6x11 for TONS of storage. The master has trey ceilings, double marble top vanity, custom tile shower with double niche, linen closet & HUGE walk-in closet!! Home features gas tankless water heater, generator panel, encapsulated crawlspace. No corners cut in this new home! Agent is an owner. * Buyer to verify all information and measurements before making an informed offer *

    This property is not currently displayed as for sale or rent on Zillow. This may be different from what's on other websites or public sources.

    Zillow last checked:

    Listing updated:

    Listed by:

    Tina Isham 931-200-6493,

    Isham Jones Realty

    Bought with:

    Annette Renaud, 333116

    Crye-Leike Brown Realty

    Source: RealTracs MLS as distributed by MLS GRID,MLS#: 2931024MLS Logo

    Facts & features

    Interior

    Bedrooms & bathrooms
    • Bedrooms: 3
    • Bathrooms: 2
    • Full bathrooms: 2
    • Main level bedrooms: 3
    Bedroom 1
    • Features: Walk-In Closet(s)
    • Level: Walk-In Closet(s)
    Dining room
    • Features: Formal
    • Level: Formal
    Kitchen
    • Features: Pantry
    • Level: Pantry
    Heating
    • Central, Natural Gas
    Cooling
    • Central Air, Ceiling Fan(s)
    Appliances
    • Included: Gas Range, Dishwasher, Microwave, Range, Refrigerator, Oven
    • Laundry: Washer Hookup, Electric Dryer Hookup
    Features
    • Ceiling Fan(s)
    • Flooring: Wood, Tile
    • Basement: Crawl Space
    • Number of fireplaces: 1
    • Fireplace features: Insert
    Interior area
    • Total structure area: 1,842
    • Total interior livable area: 1,842 sqft
    • Finished area above ground: 1,842

    Property

    Parking
    • Total spaces: 2
    • Parking features: Garage Door Opener, Attached
    • Attached garage spaces: 2
    Features
    • Levels: One
    • Stories: 1
    • Patio & porch: Deck
    Lot
    • Size: 0.71 Acres
    • Dimensions: 150 x 242.2 IRR
    • Features: Other, Level
    Details
    • Parcel number: 125B B 03400 000
    • Special conditions: Standard

    Construction

    Type & style
    • Home type: SingleFamily
    • Architectural style: Traditional
    • Property subtype: Single Family Residence, Residential
    Materials
    • Frame, Vinyl Siding
    Condition
    • New construction: Yes
    • Year built: 2019

    Community & HOA

    Community
    • Security: Smoke Detector(s)
    • Subdivision: Sherwood Farms
    Location
    • Region: Crossville

    Financial & listing details

    • Price per square foot: $229/sqft
    • Annual tax amount: $47
    • Date on market: 7/8/2025

    Price history

    DateEventPrice
    6/24/2019Sold$245,000$133/sqft
    Source: RealTracs MLS as distributed by MLS GRID #2931024 Report a problem

    Public tax history

    Tax history is unavailable.

    Neighborhood: 38555

    Nearby schools

    GreatSchools rating
    Get pre-qualified for a loan
    At Zillow Home Loans, we can pre-qualify you in as little as 5 minutes with no impact to your credit score.

    An equal housing lender. NMLS #10287.

    Sell for more on Zillow
    Get a Zillow Showcase℠ listing at no additional cost and you could sell for .
    $421,200
    2% more
    +$8,424
    With Zillow Showcase(estimated)
    $429,624