Skip main navigation
Closed
  • $680,000

    677 Rutledge Ave, Rock Hill, SC 29732

    3beds
    2,457sqft
    Single Family Residence
    Built in 2017
    0.44 Acres Lot
    $679,800 Zestimate®
    $277/sqft
    $2,439 Estimated rent

    Home value

    $679,800

    $646,000 - $714,000

    $2,439/mo

    Zestimate® history
    Loading
    Loading...

    Owner options

    List your home for rent

    $2,439/mo

    Rent Zestimate®

    Find your next renter with Zillow Rental Manager. Plus, with online applications, you can quickly screen prospective tenants – for free.

    Learn more

    $2,439/mo

    Rent Zestimate®

    Refinance and save

    $4,001/mo

    Est. payment

    Refinancing to a lower rate could help reduce your monthly payments and save thousands over the life of the loan.

    See today's rates

    $4,001/mo

    Est. payment

    Explore your selling options

    Work with a Zillow partner agent

    Leverage their expertise and Zillow's premium Showcase listings to get your home seen by more buyers.

    Get started

    List with your own agent

    Get your home in front of millions of buyers by listing it on Zillow.

    Learn how to do it

    Sell it yourself

    Take full control of how buyers see your home on Zillow by listing For Sale by Owner (FSBO).

    List your home

    What's special

    Manicured lawnBeautiful dining roomStainless appliancesIrrigation systemPowder roomTongue-and-groove wood ceilingCovered front entrance
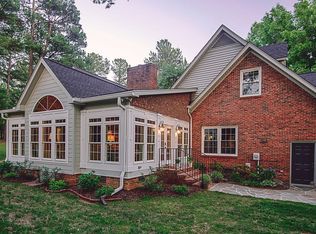
    Your list is going to be checked off when you see this custom-built, one-level, all brick classic that is ready to welcome new owners. From the covered front entrance to the manicured lawn, you will be impressed! The open plan with engineered wood flooring is perfect for entertaining with a chef’s dream kitchen featuring stainless appliances, including gas cooktop with hood, double wall oven, French door refrigerator, and quartz countertops. A large island with seating and farm sink provides gracious counter and storage space. The tongue-and-groove wood ceiling brings warmth and charm to the kitchen and breakfast area. The family room, with gas log fireplace and built-ins, is both cozy and welcoming to guests. A beautiful dining room is the perfect place for dinner parties or family meals. The primary bedroom suite includes a private spa-like bath with tiled shower, free-standing soaking tub, double sink vanity with quartz, and a large primary closet (11’ x 12’) with a storage island. Two additional bedrooms share a bathroom, each with their own sink, vanity, and built-ins. The powder room and large laundry room with cabinets and stainless sink complete the home. All windows have either plantation shutters or custom shades, making your decorating so much easier. A special feature is the screened porch with brick wood-burning fireplace that is the perfect spot to relax or gather with friends. A small patio is ready for your grill and/or lounge chairs. The double garage, with epoxy flooring, includes a natural gas installed heater that provides a warm place to work or the perfect overflow entertainment space. Needing storage room? Check out the walk-up unfinished space over the garage with access from the laundry room. In addition, the home is equipped with a tankless water heater and irrigation system. Located on a corner lot in the Heathwood neighborhood, 677 Rutledge Avenue is going to entice you!

    Zillow last checked:

    Listing updated:

    Listed by:

    Chris Beard chris@GuideTheWayHome.com,

    Rinehart Realty Corporation

    Bought with:

    Kyle Christopher

    Rinehart Realty Corporation

    Source: Canopy MLS as distributed by MLS GRID,MLS#: 4370772MLS Logo

    Facts & features

    Interior

    Bedrooms & bathrooms
    • Bedrooms: 3
    • Bathrooms: 3
    • Full bathrooms: 2
    • 1/2 bathrooms: 1
    • Main level bedrooms: 3
    Primary bedroom
    • Level: Main
    Bedroom s
    • Level: Main
    Bedroom s
    • Level: Main
    Bathroom full
    • Level: Main
    Bathroom full
    • Level: Main
    Bathroom half
    • Level: Main
    Breakfast
    • Level: Main
    Dining room
    • Level: Main
    Family room
    • Level: Main
    Kitchen
    • Level: Main
    Laundry
    • Level: Main
    Heating
    • Central, Natural Gas
    Cooling
    • Central Air
    Appliances
    • Included: Dishwasher, Disposal, Double Oven, Gas Cooktop, Microwave, Refrigerator, Wall Oven
    • Laundry: Laundry Room, Main Level
    Features
    • Has basement: No
    • Fireplace features: Family Room, Porch
    Interior area
    • Total structure area: 2,457
    • Total interior livable area: 2,457 sqft
    • Finished area above ground: 2,457
    • Finished area below ground: 0

    Property

    Parking
    • Total spaces: 2
    • Parking features: Driveway, Attached Garage, Garage on Main Level
    • Attached garage spaces: 2
    • Has uncovered spaces: Yes
    Features
    • Levels: One
    • Stories: 1
    Lot
    • Size: 0.44 Acres
    Details
    • Parcel number: 5940503002
    • Zoning: SF-3
    • Special conditions: Standard

    Construction

    Type & style
    • Home type: SingleFamily
    • Property subtype: Single Family Residence
    Materials
    • Brick Full
    • Foundation: Crawl Space
    Condition
    • New construction: No
    • Year built: 2017

    Utilities & green energy

    • Sewer: Public Sewer
    • Water: City

    Community & HOA

    Community
    • Subdivision: Heathwood
    HOA
    • Has HOA: Yes
    • HOA fee: $50 annually
    Location
    • Region: Rock Hill

    Financial & listing details

    • Price per square foot: $277/sqft
    • Tax assessed value: $334,532
    • Annual tax amount: $2,876
    • Date on market: 5/1/2026
    • Road surface type: Concrete, Paved

    Price history

    DateEventPrice
    6/30/2026Sold$680,000+4.6%$277/sqft
    Source: Canopy MLS as distributed by MLS GRID #4370772 Report a problem
    5/2/2026Pending sale$650,000$265/sqft
    Source: Canopy MLS as distributed by MLS GRID #4370772 Report a problem
    5/1/2026Listed for sale$650,000+110.9%$265/sqft
    Source: Canopy MLS as distributed by MLS GRID #4370772 Report a problem
    12/6/2017Sold$308,207$125/sqft
    Source: Public Record Report a problem

    Public tax history

    YearProperty taxesTax assessment
    2025$2,876 +12.6%$13,381 +15%
    2024$2,553 -0.3%$11,636
    2023$2,560 -0.7%$11,636
    2022$2,577 +2135%$11,636
    2021$115 $11,636
    2020-- $11,636 -0.5%
    2019-- $11,700
    2018-- $11,700 +290%
    2017$114 $3,000 +900%
    2016$114 $300
    2014$114 $300
    2013$114 $300
    2012-- $300
    2010-- $300
    2009-- $300
    2008-- $300
    2007-- $300
    2006-- $300
    2005-- $300
    2004-- $300
    2003-- $300
    2002-- $300
    2001-- $300 -66.7%
    2000-- $900
    Find assessor info on the county website

    Neighborhood: 29732

    Nearby schools

    GreatSchools rating
    Get a cash offer in 3 minutes
    Find out how much your home could sell for in as little as 3 minutes with a no-obligation cash offer.
    Estimated market value
    $679,800
    Get a cash offer in 3 minutes
    Find out how much your home could sell for in as little as 3 minutes with a no-obligation cash offer.
    Estimated market value
    $679,800