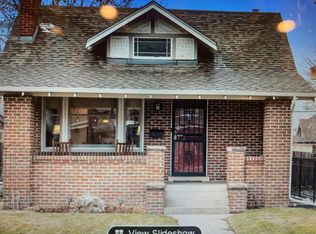
Skip main navigation
Sold for $3,125,000
  • $3,125,000

    677 S Williams Street, Denver, CO 80209

    5beds
    4,406sqft
    Single Family Residence
    Built in 2015
    4,683 Square Feet Lot
    $3,005,900 Zestimate®
    $709/sqft
    $7,854 Estimated rent

    Home value

    $3,005,900

    $2.83M - $3.22M

    $7,854/mo

    Zestimate® history
    Loading
    Loading...

    Owner options

    List your home for rent

    $7,854/mo

    Rent Zestimate®

    Find your next renter with Zillow Rental Manager. Plus, with online applications, you can quickly screen prospective tenants – for free.

    Learn more

    $7,854/mo

    Rent Zestimate®

    Refinance and save

    $18,111/mo

    Est. payment

    Refinancing to a lower rate could help reduce your monthly payments and save thousands over the life of the loan.

    See today's rates

    $18,111/mo

    Est. payment

    Explore your selling options

    Work with a Zillow partner agent

    Leverage their expertise and Zillow's premium Showcase listings to get your home seen by more buyers.

    Get started

    List with your own agent

    Get your home in front of millions of buyers by listing it on Zillow.

    Learn how to do it

    Sell it yourself

    Take full control of how buyers see your home on Zillow by listing For Sale by Owner (FSBO).

    List your home

    What's special

    Gas fireplaceHot tubHigh - end finishesSub zeroExtraordinary custom detailsFlex spaceOutdoor space
    Welcome to contemporary meets traditional. Perfectly situated a few blocks East of the highly coveted Washington Park. This well thought out 2016 custom built Forte Distinctive Home includes numerous upgrades. Extraordinary custom details, high-end finishes and designer touches throughout. The kitchen is a chefs dream. Complete with Sub zero, Wolf, and Asko appliances. Main floor provides a butters pantry, spacious dining room, office, living room with gas fireplace, bathroom, mudroom with pet door, cubbies and bench. Upper level with Primary En-suite 5 piece bath, steam shower, walk-in closet with California Closet System, and heated flooring. Second Bedroom with En-suit bath, flex space and walk-in closet. Third bedroom with En-suite bath. Laundry Room with washer and dryer included. The finished Basement is the perfect place to entertain. Temperature controlled wine cellar, bar area with beverage fridge, two additional bedrooms, bathroom, family room, and plenty of storage space. One of the best features of this home is the outdoor space. Fenced yard, hot tub, built-in high end gas grill, designated pet area, and plenty of room to relax and enjoy the Colorado lifestyle. Near Restaurants, shopping and so much more! WELCOME HOME!

    Zillow last checked:

    Listing updated:

    Listed by:

    Amie Jacobs 720-308-4291 Allurehomesco@gmail.com,

    Allure Homes LLC

    Bought with:

    Anne Dresser Kocur, 219351

    LIV Sotheby's International Realty

    Source: REcolorado as distributed by MLS GRID,MLS#: 4707445MLS Logo

    Facts & features

    Interior

    Bedrooms & bathrooms
    • Bedrooms: 5
    • Bathrooms: 5
    • Full bathrooms: 2
    • 3/4 bathrooms: 2
    • 1/2 bathrooms: 1
    • Main level bathrooms: 1
    Primary bedroom
    • Level: Upper
    Bedroom
    • Level: Upper
    Bedroom
    • Level: Upper
    Bedroom
    • Level: Basement
    Bedroom
    • Level: Basement
    Primary bathroom
    • Level: Upper
    Bathroom
    • Level: Main
    Bathroom
    • Level: Upper
    Bathroom
    • Level: Upper
    Bathroom
    • Level: Basement
    Dining room
    • Level: Main
    Family room
    • Level: Basement
    Kitchen
    • Level: Main
    Laundry
    • Level: Upper
    Living room
    • Level: Main
    Mud room
    • Level: Main
    Office
    • Level: Main
    Utility room
    • Level: Basement
    Other
    • Level: Basement
    Heating
    • Forced Air, Natural Gas
    Cooling
    • Central Air
    Appliances
    • Included: Bar Fridge, Convection Oven, Dishwasher, Disposal, Dryer, Microwave, Oven, Range, Range Hood, Refrigerator, Self Cleaning Oven, Tankless Water Heater, Washer
    Features
    • Built-in Features, Ceiling Fan(s), Eat-in Kitchen, Entrance Foyer, Five Piece Bath, Granite Counters, High Ceilings, High Speed Internet, Kitchen Island, Pantry, Primary Suite, Radon Mitigation System, Smoke Free, Sound System, Walk-In Closet(s), Wet Bar, Wired for Data
    • Flooring: Carpet, Tile, Wood
    • Windows: Double Pane Windows, Window Coverings, Window Treatments
    • Basement: Finished,Full,Sump Pump
    • Number of fireplaces: 2
    • Fireplace features: Bedroom, Living Room
    Interior area
    • Total structure area: 4,406
    • Total interior livable area: 4,406 sqft
    • Finished area above ground: 2,911
    • Finished area below ground: 1,495

    Property

    Parking
    • Total spaces: 2
    • Parking features: Insulated Garage, Storage
    • Garage spaces: 2
    Features
    • Levels: Two
    • Stories: 2
    • Patio & porch: Covered, Front Porch, Patio
    • Exterior features: Dog Run, Gas Grill, Lighting, Private Yard
    • Has spa: Yes
    • Spa features: Steam Room, Spa/Hot Tub, Heated
    • Fencing: Full
    • Has view: Yes
    • View description: Mountain(s)
    Lot
    • Size: 4,683 sqft
    • Features: Level
    Details
    • Parcel number: 514124013
    • Zoning: U-SU-C
    • Special conditions: Standard

    Construction

    Type & style
    • Home type: SingleFamily
    • Architectural style: Traditional
    • Property subtype: Single Family Residence
    Materials
    • Brick, Frame
    • Roof: Composition
    Condition
    • Year built: 2015

    Utilities & green energy

    • Electric: 220 Volts
    • Sewer: Public Sewer
    • Water: Public
    • Utilities for property: Cable Available, Natural Gas Available

    Community & neighborhood

    Security
    • Security features: Carbon Monoxide Detector(s), Security System, Smart Cameras, Smoke Detector(s), Video Doorbell
    Location
    • Region: Denver
    • Subdivision: Washington Park

    Other

    Other facts
    • Listing terms: Cash,Conventional,Other
    • Ownership: Individual
    • Road surface type: Paved

    Price history

    DateEventPrice
    4/15/2024Sold$3,125,000$709/sqft
    Source: REcolorado as distributed by MLS GRID #4707445 Report a problem
    2/22/2024Pending sale$3,125,000$709/sqft
    Source: REcolorado as distributed by MLS GRID #4707445 Report a problem
    2/22/2024Listed for sale$3,125,000+126.4%$709/sqft
    Source: REcolorado as distributed by MLS GRID #4707445 Report a problem
    3/29/2016Sold$1,380,000+159.4%$313/sqft
    Source: Public Record Report a problem
    12/30/2014Sold$532,000+9.7%$121/sqft
    Source: Public Record Report a problem
    4/27/2012Sold$485,000-2%$110/sqft
    Source: Agent Provided Report a problem
    3/30/2012Listed for sale$495,000+14.1%$112/sqft
    Source: Bradford Real Estate Inc #1078860 Report a problem
    12/11/2006Sold$434,000+117.5%$99/sqft
    Source: Public Record Report a problem
    9/3/1997Sold$199,500$45/sqft
    Source: Public Record Report a problem

    Public tax history

    YearProperty taxesTax assessment
    2024$14,340 +35.3%$185,070 -2.4%
    2023$10,595 +3.6%$189,570 +42.3%
    2022$10,228 +2.4%$133,230 -2.8%
    2021$9,992 +2.9%$137,070 +1.8%
    2020$9,712 +24.5%$134,671 -0.7%
    2019$7,799 $135,612 +34.5%
    2018$7,799 +0.3%$100,810
    2017$7,776 +188.1%$100,810 +43.7%
    2016$2,699 -19.2%$70,160 +56.3%
    2015$3,341 0%$44,880 +11.6%
    2014$3,343 +13.9%$40,230
    2013$2,935 +17.9%$40,230 +15.2%
    2012$2,489 +8.3%$34,910
    2011$2,298 +28%$34,910 +28.8%
    2006$1,795 +8.4%$27,110
    2005$1,656 +3.8%$27,110 +2.5%
    2003$1,596 +1.9%$26,440 -0.8%
    2002$1,566 $26,660 +41.5%
    2001-- $18,840

    Find assessor info on the county website

    Neighborhood: Washington Park

    Nearby schools

    GreatSchools rating
    Schools provided by the listing agent
    • Elementary: Steele
    • Middle: Merrill
    • High: South
    • District: Denver 1

    Source: REcolorado as distributed by MLS GRID. This data may not be complete. We recommend contacting the local school district to confirm school assignments for this home.

    Get a cash offer in 3 minutes
    Find out how much your home could sell for in as little as 3 minutes with a no-obligation cash offer.
    Estimated market value
    $3,005,900
    Get a cash offer in 3 minutes
    Find out how much your home could sell for in as little as 3 minutes with a no-obligation cash offer.
    Estimated market value
    $3,005,900