Rarely available 1st Floor Master suite semi-custom townhome in coveted Waters Edge in Grayslake with private beach and access to Gages Lake. Boasting three spacious bedrooms, each featuring big walk-in closets, this home is perfectly suited for families or active couples seeking a blend of tranquility and community. The 2-story foyer provides a grand entrance to the home. The gourmet kitchen has 42" maple cabinets, granite countertops, with S/S appliances. The first floor master bedroom is complete with a luxurious en-suite that features a dual sink, relaxing oversized tub, and separate shower. The second floor unveils a versatile loft area, perfect for a home office or a cozy reading nook, as well as another full bath and 2 spacious bedrooms. Extended patio offers lots of space for flowers and BBQ. The beautiful lake, private beach, boat launch, walking path provide a resort-style living! You won't believe how many UPDATES this house has. Brand new 16K Luxury Kohler Luxstone walk-in Shower on second floor in April (2024), New AC and Furnace (2023 ), Luxury Vinyl Plank Flooring in Living Room, Master Bedroom, Stairs and Loft Area ( 2023 ), New Washer, Dryer, Dishwasher, Microwave ( 2021 ), New Water Heater ( 2020 ). Don't miss this opportunity to create lasting memories in a home where every detail caters to a life of comfort and ease.
Closed
$372,000
677 Shoreline Dr, Grayslake, IL 60030
3beds
2,456sqft
Townhouse, Single Family Residence
Built in 2005
2,831 Square Feet Lot
$409,400 Zestimate®
$151/sqft
$3,099 Estimated rent
Home value
$409,400
$389,000 - $430,000
$3,099/mo
Zestimate® history
Owner options
List your home for rent
$3,099/mo
Rent Zestimate®
Find your next renter with Zillow Rental Manager. Plus, with online applications, you can quickly screen prospective tenants – for free.
$3,099/mo
Rent Zestimate®
Refinance and save
$3,234/mo
Est. payment
Refinancing to a lower rate could help reduce your monthly payments and save thousands over the life of the loan.
$3,234/mo
Est. payment
Explore your selling options
Work with a Zillow partner agent
Leverage their expertise and Zillow's premium Showcase listings to get your home seen by more buyers.
Get startedList with your own agent
Get your home in front of millions of buyers by listing it on Zillow.
Learn how to do itSell it yourself
Take full control of how buyers see your home on Zillow by listing For Sale by Owner (FSBO).
List your homeWhat's special
Loft areaPrivate beachVersatile loft areaSpacious bedroomsHome officeMaster bedroomLuxurious en - suite
Zillow last checked:
Listing updated:
Listed by:
Holly Shumsky 847-271-6256,
Real 1 Realty
Bought with:
Lisa Schade
RE/MAX Suburban
Source: MRED as distributed by MLS GRID,MLS#: 12055098
Facts & features
Interior
Bedrooms & bathrooms
- Bedrooms: 3
- Bathrooms: 3
- Full bathrooms: 2
- 1/2 bathrooms: 1
Rooms
- Room types: Eating Area, Storage, Loft
Primary bedroom
- Features: Flooring (Vinyl), Bathroom (Full)
- Level: Main
- Area: 208 Square Feet
- Dimensions: 16X13
Bedroom 2
- Features: Flooring (Carpet)
- Level: Second
- Area: 210 Square Feet
- Dimensions: 15X14
Bedroom 3
- Features: Flooring (Carpet)
- Level: Second
- Area: 169 Square Feet
- Dimensions: 13X13
Dining room
- Features: Flooring (Ceramic Tile)
- Level: Main
- Area: 140 Square Feet
- Dimensions: 14X10
Eating area
- Features: Flooring (Ceramic Tile)
- Level: Main
- Area: 81 Square Feet
- Dimensions: 9X9
Kitchen
- Features: Kitchen (Eating Area-Table Space), Flooring (Ceramic Tile)
- Level: Main
- Area: 117 Square Feet
- Dimensions: 13X9
Laundry
- Features: Flooring (Ceramic Tile)
- Level: Main
- Area: 56 Square Feet
- Dimensions: 8X7
Living room
- Features: Flooring (Vinyl)
- Level: Main
- Area: 224 Square Feet
- Dimensions: 16X14
Loft
- Features: Flooring (Vinyl)
- Level: Second
- Area: 126 Square Feet
- Dimensions: 14X9
Storage
- Features: Flooring (Ceramic Tile)
- Level: Main
- Area: 27 Square Feet
- Dimensions: 3X9
Heating
- Natural Gas
Cooling
- Central Air
Appliances
- Included: Range, Microwave, Dishwasher, Refrigerator, Gas Oven, Humidifier, Gas Water Heater
- Laundry: Main Level, Electric Dryer Hookup, In Unit
Features
- Cathedral Ceiling(s), 1st Floor Bedroom, 1st Floor Full Bath, Storage, Walk-In Closet(s)
- Basement: None
Interior area
- Total structure area: 0
- Total interior livable area: 2,456 sqft
Property
Parking
- Total spaces: 2
- Parking features: Asphalt, Garage Door Opener, On Site, Garage Owned, Attached, Garage
- Attached garage spaces: 2
- Has uncovered spaces: Yes
Accessibility
- Accessibility features: No Disability Access
Lot
- Size: 2,831 Square Feet
Details
- Parcel number: 07301020410000
- Special conditions: Standard
- Other equipment: TV-Cable, Ceiling Fan(s)
Construction
Type & style
- Home type: Townhouse
- Property subtype: Townhouse, Single Family Residence
Materials
- Vinyl Siding, Stone
Condition
- New construction: No
- Year built: 2005
Utilities & green energy
- Sewer: Public Sewer
- Water: Public
Community & HOA
Community
- Subdivision: Cambridge At Waters Edge
HOA
- Has HOA: Yes
- Amenities included: Boat Dock, Ceiling Fan, School Bus
- Services included: Parking, Insurance, Exterior Maintenance, Lawn Care, Snow Removal, Lake Rights
- HOA fee: $390 monthly
Location
- Region: Grayslake
Financial & listing details
- Price per square foot: $151/sqft
- Tax assessed value: $326,231
- Annual tax amount: $9,276
- Date on market: 5/16/2024
- Listing terms: FHA
- Ownership: Fee Simple w/ HO Assn.
Price history
| Date | Event | Price |
|---|---|---|
| 7/1/2024 | Sold | $372,000+3.4%$151/sqft |
Source:  MRED as distributed by MLS GRID #12055098 Report a problem MRED as distributed by MLS GRID #12055098 Report a problem | ||
| 5/21/2024 | Contingent | $359,900$147/sqft |
Source: MRED as distributed by MLS GRID #12055098 Report a problem | ||
| 5/16/2024 | Listed for sale | $359,900+65.1%$147/sqft |
Source: MRED as distributed by MLS GRID #12055098 Report a problem | ||
| 6/9/2016 | Sold | $218,000-4.8%$89/sqft |
Source: MRED as distributed by MLS GRID #09035589 Report a problem | ||
| 4/11/2016 | Pending sale | $229,000$93/sqft |
Source: RE/MAX Advantage Realty #09035589 Report a problem | ||
| 3/21/2016 | Price change | $229,000-1.3%$93/sqft |
Source: RE/MAX Advantage Realty #09035589 Report a problem | ||
| 11/23/2015 | Price change | $232,000-2.9%$94/sqft |
Source: RE/MAX Advantage Realty #09035589 Report a problem | ||
| 10/16/2015 | Price change | $239,000-3.4%$97/sqft |
Source: RE/MAX Advantage Realty #09035589 Report a problem | ||
| 9/11/2015 | Listed for sale | $247,500-4.8%$101/sqft |
Source: RE/MAX Advantage Realty #09035589 Report a problem | ||
| 5/2/2012 | Listing removed | $260,000$106/sqft |
Source: RE/MAX Center #07919416 Report a problem | ||
| 3/4/2012 | Price change | $260,000-1.9%$106/sqft |
Source: RE/MAX Center #07919416 Report a problem | ||
| 2/22/2012 | Price change | $265,000-1.8%$108/sqft |
Source: RE/MAX Center #07919416 Report a problem | ||
| 12/15/2011 | Price change | $269,900-1.9%$110/sqft |
Source: RE/MAX Center #07919416 Report a problem | ||
| 10/7/2011 | Listed for sale | $275,000-12.7%$112/sqft |
Source: RE/MAX Center #07919416 Report a problem | ||
| 6/8/2007 | Sold | $315,000$128/sqft |
Source: Public Record Report a problem | ||
Public tax history
| Year | Property taxes | Tax assessment |
|---|---|---|
| 2024 | $10,609 +16.3% | $109,592 +0.8% |
| 2023 | $9,125 -1.6% | $108,733 +20.9% |
| 2022 | $9,276 +9.8% | $89,973 +0.3% |
| 2021 | $8,449 +3% | $89,695 +6.8% |
| 2020 | $8,200 +2.9% | $83,981 +3% |
| 2019 | $7,971 -1.3% | $81,543 -3.5% |
| 2018 | $8,073 | $84,485 +2.9% |
| 2017 | $8,073 +2.4% | $82,065 +4.7% |
| 2016 | $7,884 -3.3% | $78,411 +5.4% |
| 2015 | $8,154 +4.3% | $74,365 -0.7% |
| 2014 | $7,818 +6% | $74,897 -0.8% |
| 2012 | $7,375 +6.1% | $75,471 -7.5% |
| 2011 | $6,950 +1.7% | $81,564 -19.7% |
| 2010 | $6,834 -13.4% | $101,526 -4.9% |
| 2009 | $7,896 +0.8% | $106,737 -1.6% |
| 2008 | $7,833 +104.3% | $108,418 +115.6% |
| 2006 | $3,835 +16572.4% | $50,284 |
| 2005 | $23 | -- |
Find assessor info on the county website
Neighborhood: 60030
Nearby homes
- $369,9003 bd3 ba2.4k sqft673 Shoreline Dr, Grayslake, IL 60030Off Market
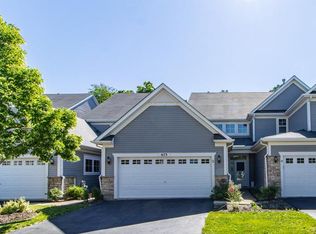
- $392,0003 bd3 ba2.4k sqft681 Shoreline Dr, Grayslake, IL 60030Off Market

- $385,8003 bd2 ba2.3k sqft681 Shoreline Dr #0, Grayslake, IL 60030Off Market
- $401,1004 bd3 ba2.9k sqft669 Shoreline Dr, Grayslake, IL 60030Off Market

- $381,9003 bd3 ba2.4k sqft685 Shoreline Dr, Grayslake, IL 60030Off Market
- $437,6004 bd2 ba2.4k sqft665 Shoreline Dr, Grayslake, IL 60030Off Market
- $315,0003 bd3 ba2.4k sqft689 Shoreline Dr, Grayslake, IL 60030Sold
- $359,6003 bd3 ba2.4k sqft689 Shoreline Dr #689, Grayslake, IL 60030Off Market
Nearby schools
GreatSchools rating
- NAWoodland Primary SchoolGrades: PK-KDistance: 1.5 mi
- 5/10Woodland Middle SchoolGrades: 6-8Distance: 3.2 mi
- 9/10Warren Township High SchoolGrades: 9-12Distance: 1 mi
Schools provided by the listing agent
- High: Warren Township High School
- District: 50
Source: MRED as distributed by MLS GRID. This data may not be complete. We recommend contacting the local school district to confirm school assignments for this home.
Get a cash offer in 3 minutes
Find out how much your home could sell for in as little as 3 minutes with a no-obligation cash offer.
Estimated market value
$409,400
Get a cash offer in 3 minutes
Find out how much your home could sell for in as little as 3 minutes with a no-obligation cash offer.
Estimated market value
$409,400
- Illinois
- Lake County
- Grayslake
- 60030
- 677 Shoreline Dr
Nearby cities
Nearby zip codes
Other Grayslake Topics
