Welcome home to this well-located 3-bedroom, 1.5-bath townhouse in the desirable The Trees subdivision of Woodstock! Ideally situated just minutes from the historic Woodstock Square, you'll enjoy easy access to charming shops, restaurants, entertainment, and all the conveniences along the Route 47 corridor. This home features a spacious layout with a full basement offering excellent potential for additional finished living space, a recreation room, home office, or workout area. The attached one-car garage provides everyday convenience, while abundant auxiliary parking throughout the community makes hosting family and friends easy. With solid bones and an opportunity to personalize the interior with your favorite paint colors and finishing touches, this home is ready for your vision. Whether you're a first-time buyer, downsizing, or looking for a smart investment, this is an excellent opportunity in a fantastic location. Don't miss your chance-schedule your showing today!
Contingent
$219,900
677 Silver Creek Rd, Woodstock, IL 60098
3beds
1,300sqft
:
Get pre-qualified$1,927/mo
Townhouse, Single Family Residence
Built in 1998
-- sqft lot
$-- Zestimate®
$169/sqft
$212/mo HOA
What's special
Attached one-car garageSpacious layoutFull basement
- --
- on Zillow |
- 607
- views |
- 24
- saves |
Zillow last checked:
Listing updated:
Listed by:
Paul Dimmick, SFR 847-664-9868,
Keller Williams Success Realty
Source: MRED as distributed by MLS GRID,MLS#: 12699720
Facts & features
Interior
Bedrooms & bathrooms
- Bedrooms: 3
- Bathrooms: 2
- Full bathrooms: 1
- 1/2 bathrooms: 1
Rooms
- Room types: No additional rooms
Primary bedroom
- Level: Second
- Area: 144 Square Feet
- Dimensions: 12X12
Bedroom 2
- Level: Second
- Area: 90 Square Feet
- Dimensions: 10X9
Bedroom 3
- Level: Second
- Area: 104 Square Feet
- Dimensions: 13X8
Dining room
- Level: Main
- Area: 110 Square Feet
- Dimensions: 11X10
Kitchen
- Features: Kitchen (Galley)
- Level: Main
- Area: 150 Square Feet
- Dimensions: 15X10
Living room
- Level: Main
- Area: 208 Square Feet
- Dimensions: 16X13
Heating
- Natural Gas, Forced Air
Cooling
- Central Air
Appliances
- Included: Range, Microwave, Dishwasher, Refrigerator, Washer, Dryer
Features
- Basement: Unfinished,Full
Interior area
- Total structure area: 0
- Total interior livable area: 1,300 sqft
Property
Parking
- Total spaces: 2
- Parking features: Asphalt, Garage Door Opener, Yes, Garage Owned, Attached, Unassigned, Guest, Driveway, Garage
- Attached garage spaces: 1
- Has uncovered spaces: Yes
Accessibility
- Accessibility features: No Disability Access
Details
- Parcel number: 0832406053
- Special conditions: None
Construction
Type & style
- Home type: Townhouse
- Property subtype: Townhouse, Single Family Residence
Materials
- Vinyl Siding
- Roof: Asphalt
Condition
- New construction: No
- Year built: 1998
Utilities & green energy
- Sewer: Public Sewer
- Water: Public
Community & HOA
Community
- Subdivision: The Trees
HOA
- Has HOA: Yes
- Services included: Insurance, Exterior Maintenance, Lawn Care, Snow Removal
- HOA fee: $212 monthly
Location
- Region: Woodstock
Financial & listing details
- Price per square foot: $169/sqft
- Date on market: 7/10/2026
- Ownership: Condo
Estimated market value
Not available
Estimated sales range
Not available
Not available
Price history
Price history is unavailable.
Public tax history
Tax history is unavailable.
Monthly payment
Est. payment
Payment breakdown
Explore the cost of this home by adjusting the details. Changes won't be saved.Climate risks
Neighborhood: 60098
Nearby schools
GreatSchools rating
- NAVerda Dierzen Early Learning CenterGrades: PK-2Distance: 0.6 mi
- 8/10Northwood Middle SchoolGrades: 6-8Distance: 0.7 mi
- NAClay AcademyGrades: PK-12Distance: 0.8 mi
Schools provided by the listing agent
- Elementary: Mary Endres Elementary School
- Middle: Northwood Middle School
- High: Woodstock North High School
- District: 200
Source: MRED as distributed by MLS GRID. This data may not be complete. We recommend contacting the local school district to confirm school assignments for this home.
- $211,1002 bd2 ba1.1k sqft679 Silver Creek Rd, Woodstock, IL 60098Off Market
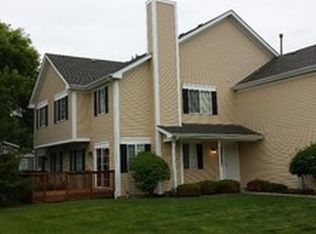
- $202,8002 bd1 ba-- sqft681 Silver Creek Rd, Woodstock, IL 60098Off Market
- $189,300-- bd-- ba-- sqft683 Silver Creek Rd, Woodstock, IL 60098Off Market
- $180,400-- bd-- ba-- sqft677 Silver Creek Rd #2A, Woodstock, IL 60098Off Market
- $242,0003 bd-- ba1.7k sqft661 Silver Creek Rd, Woodstock, IL 60098Sold
- $175,7002 bd-- ba1k sqft663 Silver Creek Rd, Woodstock, IL 60098Off Market
- $209,1002 bd2 ba1.2k sqft665 Silver Creek Rd, Woodstock, IL 60098Off Market
- $182,1002 bd2 ba1.1k sqft667 Silver Creek Rd, Woodstock, IL 60098Off Market
A local agent can set up tours, give advice and negotiate with sellers.
A local lender can help you make sure your offer is ready when you are.
Similar homes
- $245,0002 bd2 ba1k sqft2307 Aspen Dr, Woodstock, IL 60098Active
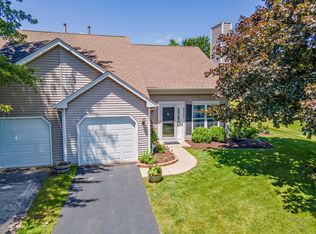 MLS ID #12662862, Tyler Lewke, Keller Williams Success Realty. MRED as distributed by MLS GRID
 - $215,0002 bd1 ba1.1k sqft917 Golf Course Rd Unit 1, Crystal Lake, IL 60014New
 MLS ID #12711389, Kim Suhanek, GRI, @properties Christie's International Real Estate. MRED as distributed by MLS GRID
 - $220,0002 bd2 ba1.2k sqft34384 N Aster Ct, Round Lake, IL 60073New
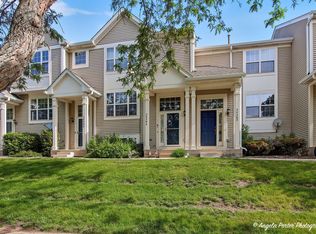 MLS ID #12717206, Diana Lakstutis, Realta Real Estate. MRED as distributed by MLS GRID
 - $235,0002 bd2 ba1.2k sqft705 Morris Ct, Lakemoor, IL 60051Active
 MLS ID #12710769, Jenifer Dosch, ABR,E-PRO,GRI,MRP,PSA,SRS, Re/Max Advantage. MRED as distributed by MLS GRID
 - $269,9002 bd2 ba1.5k sqft5222 Cobblers Xing, McHenry, IL 60050NewMLS ID #12710446, Keith Schauer, RE/MAX Suburban. MRED as distributed by MLS GRID
- $164,9002 bd1 ba801 sqft501 Leah Ln APT 1A, Woodstock, IL 60098ActiveMLS ID #12675792, Hank Fatoorehchi, Realty Executives Advance. MRED as distributed by MLS GRID
- $254,9002 bd3 ba1.3k sqft1724 Court St, McHenry, IL 60051Price ChangeMLS ID #12694183, Jeff Kudukis, HomeSmart Realty Group. MRED as distributed by MLS GRID
- $269,9001 bd2 ba1k sqft12263 Quail Ridge Dr, Huntley, IL 60142NewMLS ID #12711784, Robert Wisdom, RE/MAX Horizon. MRED as distributed by MLS GRID
- $235,0002 bd2 ba1.2k sqft5 W Pheasant Trl #05, Lake In The Hills, IL 60156NewMLS ID #12711721, Heather Rasek, RE/MAX Suburban. MRED as distributed by MLS GRID
- $199,9002 bd1 ba1.2k sqft1010 Osage Dr, McHenry, IL 60051ActiveMLS ID #12709938, Heather Rizzo, ABR,PSA, Bold Faith Real Estate, LLC. MRED as distributed by MLS GRID
- $239,9002 bd3 ba1.4k sqft2726 Kendall Xing, Johnsburg, IL 60051ActiveMLS ID #12651313, Jim Starwalt, ABR,CRS,CSC,GRI, Better Homes and Garden Real Estate Star Homes. MRED as distributed by MLS GRID
- $289,9002 bd3 ba1.3k sqft20 Arbordale Ct, Algonquin, IL 60102NewMLS ID #12709320, Joanne Spagnola, Baird & Warner Fox Valley - Geneva. MRED as distributed by MLS GRID
- $299,0002 bd3 ba1.4k sqft9956 Cummings St, Huntley, IL 60142NewMLS ID #12713581, Stephanie Boswell, Keller Williams Success Realty. MRED as distributed by MLS GRID
- $296,0003 bd3 ba1.7k sqft246 Rainier Way, Fox Lake, IL 60020NewMLS ID #12679510, Jamie Hering, CSC, Coldwell Banker Realty. MRED as distributed by MLS GRID
- $265,0002 bd2 ba1.4k sqft5928 Dublin Ct #1, McHenry, IL 60050ActiveMLS ID #12701489, Melissa Kostelnik, ABR,SRES, RE/MAX Plaza. MRED as distributed by MLS GRID
- $212,5003 bd2 ba1.1k sqft435 Meadow Green Ln, Round Lake Beach, IL 60073ActiveMLS ID #12503217, Erik Dunbar, Compass. MRED as distributed by MLS GRID
- $264,9002 bd2 ba1k sqft2035 Waverly Ln #2035, Algonquin, IL 60102NewMLS ID #12717184, Jim Silva, ABR,BPOR,CRS,e-PRO,GRI,PSA,SFR, Five Star Realty, Inc. MRED as distributed by MLS GRID
- $139,9991 bd1 ba661 sqft330 Leah Ln APT 3B, Woodstock, IL 60098ActiveMLS ID #12665687, Rajendra Shah, Century 21 Integra. MRED as distributed by MLS GRID
- $255,0002 bd2 ba1.1k sqft2254 Flagstone Ln, Carpentersville, IL 60110Price ChangeMLS ID #12709848, Cheryi Gatti, Coldwell Banker Realty. MRED as distributed by MLS GRID
- $260,0003 bd3 ba1.7k sqft698 S Rosehall Ln, Round Lake, IL 60073ActiveMLS ID #12698344, Michael Kurowski, SRES, Century 21 Circle. MRED as distributed by MLS GRID
