Experience the perfect blend of modern comfort and peaceful country living in this beautifully appointed one-level home, situated on 1.09± scenic acres with breathtaking views. Thoughtfully designed with an open-concept floor plan, the home features wide-plank flooring, designer colors and finishes, and abundant natural light throughout.
The spacious kitchen is the heart of the home, offering granite countertops, upgraded cabinetry, stainless steel appliances, and an inviting layout that's perfect for entertaining. The generous primary suite provides a relaxing retreat, while the additional bedrooms offer flexibility for family, guests, or a home office.
Step outside to enjoy the covered front porch or unwind on the rear deck featuring a private hot tub, where you can soak in the spectacular countryside views and stunning sunsets. Whether you're sipping your morning coffee or entertaining friends, the outdoor living spaces are sure to impress.
Located just minutes from I-40 via Highway 47 and Highway 70 through McCrory Lane, this home offers the tranquility of country living with the convenience of an easy commute to Nashville, Dickson, and surrounding areas.
If you've been searching for a move-in-ready home with beautiful finishes, incredible views, and a setting that feels like a private retreat, this is one you won't want to miss!
Active
Price cut: $5K (8/21)
$344,000
677 Steele Rd, Charlotte, TN 37036
3beds
1,224sqft
Single Family Residence, Residential
Built in 2020
1.09 Acres Lot
$-- Zestimate®
$281/sqft
$-- HOA
What's special
Modern comfortCovered front porchIncredible viewsBreathtaking viewsDesigner colors and finishesOpen-concept floor planStainless steel appliances
- 45 days
- 202
- 26
Zillow last checked:
Listing updated:
Listed by:
Jason Warner 615-574-9064,
Luxury Homes of Tennessee DBA Homes of Tennessee 615-435-3208
Source: RealTracs MLS as distributed by MLS GRID,MLS#: 3279209
Facts & features
Interior
Bedrooms & bathrooms
- Bedrooms: 3
- Bathrooms: 2
- Full bathrooms: 2
- Main level bedrooms: 3
Heating
- Central, Electric
Cooling
- Central Air, Electric
Appliances
- Included: Electric Oven, Electric Range, Dishwasher, Microwave
- Laundry: Electric Dryer Hookup, Washer Hookup
Features
- Flooring: Other
- Basement: Crawl Space,None
Interior area
- Total structure area: 1,224
- Total interior livable area: 1,224 sqft
- Finished area above ground: 1,224
Property
Features
- Levels: One
- Stories: 1
- Patio & porch: Porch, Covered, Deck
Lot
- Size: 1.09 Acres
Details
- Parcel number: 075 02314 000
- Special conditions: Standard
Construction
Type & style
- Home type: SingleFamily
- Property subtype: Single Family Residence, Residential
Materials
- Vinyl Siding
Condition
- New construction: No
- Year built: 2020
Utilities & green energy
- Sewer: Septic Tank
- Water: Public
- Utilities for property: Electricity Available, Water Available
Community & HOA
Community
- Subdivision: Harmon Property-Steele Road Subd Pse Ii
HOA
- Has HOA: No
Location
- Region: Charlotte
Financial & listing details
- Price per square foot: $281/sqft
- Tax assessed value: $283,100
- Annual tax amount: $1,196
- Date on market: 8/4/2026
- Electric utility on property: Yes
Estimated market value
Not available
Estimated sales range
Not available
Not available
Price history
| Date | Event | Price |
|---|---|---|
| 8/21/2026 | Price change | $344,000-1.4%$281/sqft |
Source:  RealTracs MLS as distributed by MLS GRID #3279209 Report a problem RealTracs MLS as distributed by MLS GRID #3279209 Report a problem | ||
| 8/4/2026 | Listed for sale | $349,000+62.3%$285/sqft |
Source: RealTracs MLS as distributed by MLS GRID #3279209 Report a problem | ||
| 11/6/2020 | Sold | $215,000$176/sqft |
Source: Public Record Report a problem | ||
Public tax history
| Year | Property taxes | Tax assessment |
|---|---|---|
| 2025 | $1,196 | $70,775 |
| 2024 | $1,196 +19.4% | $70,775 +66% |
| 2023 | $1,002 | $42,625 |
| 2022 | $1,002 | $42,625 |
| 2021 | $1,002 | $42,625 |
| 2020 | $1,002 | $42,625 +959% |
| 2019 | -- | $4,025 |
Find assessor info on the county website
Monthly payment
Est. payment
Payment breakdown
Explore the cost of this home by adjusting the details. Changes won't be saved.Climate risks
Neighborhood: 37036
Nearby schools
Schools provided by the listing agent
- Elementary: Charlotte Elementary
- Middle: Charlotte Middle School
- High: Creek Wood High School
Source: RealTracs MLS as distributed by MLS GRID. This data may not be complete. We recommend contacting the local school district to confirm school assignments for this home.
Similar homes
- $324,9003 bd2 ba1.2k sqft865 Hafner Rd, Charlotte, TN 37036For Sale

 MLS ID #3529205, Mika Sesler. RealTracs MLS as distributed by MLS GRID
 - $339,9003 bd2 ba1.3k sqft521 Lewis Ln, Charlotte, TN 37036For Sale
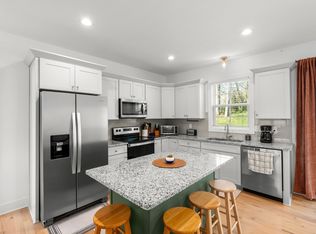 MLS ID #3513287, Chelsea Cox. RealTracs MLS as distributed by MLS GRID
 - $344,9003 bd2 ba1.2k sqft1021 Woodmont Dr, Dickson, TN 37055For Sale
 MLS ID #3544492, Michelle Smith. RealTracs MLS as distributed by MLS GRID
 - $415,0003 bd2 ba1.3k sqft1063 Promise Land Rd Lot 5, Charlotte, TN 37036New Construction
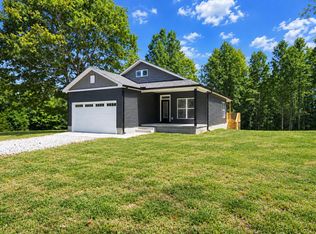 MLS ID #3594505, Missy Chandler. RealTracs MLS as distributed by MLS GRID
 - $365,0003 bd2 ba1.3k sqft3080 Bowker Rd, Charlotte, TN 37036For SaleMLS ID #3545766, Tony Carletello. RealTracs MLS as distributed by MLS GRID
- $339,9003 bd2 ba1.2k sqft1315 N Charlotte St, Dickson, TN 37055For SaleMLS ID #3243603, Missy Chandler. RealTracs MLS as distributed by MLS GRID
- $295,9002 bd2 ba1.1k sqft106 Martin St, Charlotte, TN 37036For SaleMLS ID #3311828, Jonathan Poindexter. RealTracs MLS as distributed by MLS GRID
- $349,9003 bd2 ba1.2k sqft1505 Bakers Work Rd, Burns, TN 37029For SaleMLS ID #3545983, Rachel Harding. RealTracs MLS as distributed by MLS GRID
- $344,9003 bd2 ba1.2k sqft1466 W Grab Creek Rd, Dickson, TN 37055For SaleMLS ID #3261551, Jonathan Poindexter. RealTracs MLS as distributed by MLS GRID
- $339,0003 bd2 ba1.2k sqft1274 Oak Grove Rd, Dickson, TN 37055For SaleMLS ID #3526985, Cheryl Pitney. RealTracs MLS as distributed by MLS GRID
- $387,5003 bd2 ba1.5k sqft1427 Ridge Rd, Dickson, TN 37055For SaleMLS ID #3520986, Pam Redden. RealTracs MLS as distributed by MLS GRID
- $324,9003 bd2 ba1k sqft100 Brook Dr, Dickson, TN 37055For SaleMLS ID #3513292, Chelsea Cox. RealTracs MLS as distributed by MLS GRID
- $310,0003 bd2 ba1.1k sqft420 Shady Hill Rd, Dickson, TN 37055For SaleMLS ID #3336037, Corey B O'Neal. RealTracs MLS as distributed by MLS GRID
- $339,9003 bd2 ba1.4k sqft200 Cullum Ave, Dickson, TN 37055For SaleMLS ID #3527520, Callie Southerland. RealTracs MLS as distributed by MLS GRID
- $347,0003 bd3 ba1.4k sqft126 Silver Leaf Cir, Dickson, TN 37055For SaleMLS ID #3525663, Patricia (Pat) Kitchens. RealTracs MLS as distributed by MLS GRID
- $283,0003 bd1 ba1k sqft107 Reep Rd, Dickson, TN 37055For SaleMLS ID #3544475, Renea Veach. RealTracs MLS as distributed by MLS GRID
- $334,0003 bd1 ba1.6k sqft401 Bluebird Ln, Dickson, TN 37055For SaleMLS ID #3531841, Marie Luther. RealTracs MLS as distributed by MLS GRID
- $384,9003 bd2 ba1.2k sqft3084 Bowker Rd, Charlotte, TN 37036For SaleMLS ID #3168229, Amanda L. Bell. RealTracs MLS as distributed by MLS GRID
- $359,9003 bd2 ba1.2k sqft2800 N Hurricane Creek Rd, Mc Ewen, TN 37101For SaleMLS ID #3335777, Joe Connor. RealTracs MLS as distributed by MLS GRID
- $324,9003 bd1 ba1.7k sqft1003 Twin Creek Rd, Charlotte, TN 37036For SaleMLS ID #3171236, Amanda L. Bell. RealTracs MLS as distributed by MLS GRID
