ATTRACTIVE, FULLY FURNISHED AND READY TO MOVE INTO 1349 SF 2BR/2BA HOME located in the ACTIVE, GATED, RESIDENT OWNED 55+ (minimum age 40) community of Lake Henry Estates! Just bring your clothes, toothbrush and personal items to settle into this amazing home! Designed with an open floor plan and split bedrooms, this home is located close to the clubhouse! A front patio and back patio area allow for enjoying the outdoors! Since ownership, the seller has: repainted the exterior and interior; replaced carpet with laminate flooring; installed chair rail in the master bedroom; added cabinetry in the kitchen; added a ceramic tile backsplash in the kitchen; replaced the kitchen window over the sink as well as replaced the kitchen sink and faucet; updated the refrigerator(2-3 years old) and dishwasher (2-3 years old); updated window treatments; and replaced the garage door opener! BRAND NEW ROOF INSTALLED 11/2023! The seller will assign the buyer one voting share in the Sweetwater East Investment Co after closing. 2023 taxes include $474.50 Non-Ad Valorem Assessment for Polk County garbage, recycling & fire services. The monthly maintenance fee includes 8000 gallons water, sewer, internet, cable TV, & use/care most amenities. Community amenities include: 12,000 SF clubhouse w/library, pub, ballroom, gym & billiards room; social activities; 9 hole executive golf course; heated pool & spa; tennis, pickle ball & shuffleboard courts; wood working shop; RV storage; & boat dockage. Conveniently located close to shopping, medical clinics, hospitals, HWY 27 and I-4! Easy access to Tampa, Orlando, beaches & area attractions. 55+ COMMUNITY, MINIMUM AGE 40. MAY HAVE 2 PETS UP TO 20# EACH. Information is believed to be accurate but not guaranteed.
Sold for $245,000
$245,000
677 SWEETWATER WAY E, HAINES CITY, FL 33844
2beds
1,349sqft
Single Family Residence
Built in 1995
4,400 Square Feet Lot
$238,200 Zestimate®
$182/sqft
$1,855 Estimated rent
Home value
$238,200
$226,000 - $250,000
$1,855/mo
Zestimate® history
Owner options
List your home for rent
$1,855/mo
Rent Zestimate®
Find your next renter with Zillow Rental Manager. Plus, with online applications, you can quickly screen prospective tenants – for free.
$1,855/mo
Rent Zestimate®
Refinance and save
$2,024/mo
Est. payment
Refinancing to a lower rate could help reduce your monthly payments and save thousands over the life of the loan.
$2,024/mo
Est. payment
Explore your selling options
Work with a Zillow partner agent
Leverage their expertise and Zillow's premium Showcase listings to get your home seen by more buyers.
Get startedList with your own agent
Get your home in front of millions of buyers by listing it on Zillow.
Learn how to do itSell it yourself
Take full control of how buyers see your home on Zillow by listing For Sale by Owner (FSBO).
List your homeWhat's special
Fully furnishedRv storageEasy access to tampaFront patioShuffleboard courtsGarage door openerWood working shop
Zillow last checked:
Listing updated:
Listed by:
Carol Jean Sheil 863-412-3801,
JUDY B CLEAVES PROPERTIES INC 863-299-5878,
Chris Goode 863-287-5454,
JUDY B CLEAVES PROPERTIES INC
Bought with:
Scott Schultz, 3201959
KELLER WILLIAMS REALTY SMART
Source: Stellar MLS,MLS#: P4928179 Originating MLS: East Polk
Originating MLS: East Polk
Facts & features
Interior
Bedrooms & bathrooms
- Bedrooms: 2
- Bathrooms: 2
- Full bathrooms: 2
Rooms
- Room types: Florida Room
Primary bedroom
- Description: Room5
- Features: Ceiling Fan(s), En Suite Bathroom, Walk-In Closet(s)
- Level: First
- Dimensions: 11.33x15.75
Bedroom 2
- Description: Room7
- Level: First
- Dimensions: 10.33x11.75
Primary bathroom
- Description: Room6
- Features: Dual Sinks
- Level: First
- Dimensions: 8x8.5
Dining room
- Description: Room3
- Features: Breakfast Bar, Ceiling Fan(s)
- Level: First
- Dimensions: 8.5x9
Florida room
- Description: Room8
- Level: First
- Dimensions: 9x11.33
Foyer
- Description: Room1
- Level: First
- Dimensions: 6.5x7.66
Great room
- Description: Room2
- Features: Ceiling Fan(s)
- Level: First
- Dimensions: 15.5x19
Kitchen
- Description: Room4
- Features: Breakfast Bar, Pantry
- Level: First
- Dimensions: 10x15.66
Heating
- Central, Heat Pump
Cooling
- Central Air
Appliances
- Included: Dishwasher, Disposal, Dryer, Electric Water Heater, Range, Range Hood, Refrigerator, Washer
- Laundry: In Garage
Features
- Ceiling Fan(s), L Dining, Open Floorplan, Split Bedroom, Thermostat, Vaulted Ceiling(s), Chair Rail
- Flooring: Laminate, Tile
- Windows: Window Treatments
- Has fireplace: No
- Furnished: Yes
Interior area
- Total structure area: 1,769
- Total interior livable area: 1,349 sqft
Property
Parking
- Total spaces: 2
- Parking features: Garage Door Opener
- Attached garage spaces: 2
- Details: Garage Dimensions: 19x19
Features
- Levels: One
- Stories: 1
- Patio & porch: Patio
- Exterior features: Irrigation System
Lot
- Size: 4,400 Square Feet
- Dimensions: 55 x 80
- Features: In County, Level
- Residential vegetation: Trees/Landscaped
Details
- Parcel number: 262736520852006770
- Zoning: SFR
- Special conditions: None
Construction
Type & style
- Home type: SingleFamily
- Property subtype: Single Family Residence
Materials
- Concrete, Stucco
- Foundation: Slab
- Roof: Shingle
Condition
- Completed
- New construction: No
- Year built: 1995
Utilities & green energy
- Sewer: Private Sewer
- Water: Private
- Utilities for property: BB/HS Internet Available, Cable Connected, Electricity Connected, Sewer Connected, Street Lights, Underground Utilities, Water Connected
Community & HOA
Community
- Features: Association Recreation - Owned, Buyer Approval Required, Clubhouse, Community Mailbox, Deed Restrictions, Fitness Center, Gated Community - No Guard, Golf, Pool
- Security: Gated Community, Smoke Detector(s)
- Pet fee: $0 monthly
- Senior community: Yes
- Subdivision: SWEETWATER GOLF & TENNIS CLUB THIRD ADDI
HOA
- Has HOA: Yes
- Amenities included: Cable TV, Clubhouse, Fence Restrictions, Fitness Center, Gated, Golf Course, Optional Additional Fees, Pickleball Court(s), Pool, Recreation Facilities, Shuffleboard Court, Spa/Hot Tub, Tennis Court(s), Wheelchair Access
- Services included: Cable TV, Common Area Taxes, Community Pool, Reserve Fund, Internet, Pool Maintenance, Private Road, Recreational Facilities, Sewer, Water
- HOA fee: $300 monthly
- HOA name: MARIANNE BICHLER
- HOA phone: 863-421-0911
Location
- Region: Haines City
Financial & listing details
- Price per square foot: $182/sqft
- Tax assessed value: $191,742
- Annual tax amount: $2,641
- Date on market: 11/24/2023
- Cumulative days on market: 6 days
- Listing terms: Cash
- Ownership: Fee Simple
- Total actual rent: 0
- Electric utility on property: Yes
- Road surface type: Paved
Price history
| Date | Event | Price |
|---|---|---|
| 1/3/2024 | Sold | $245,000-2%$182/sqft |
Source:  Stellar MLS #P4928179 Report a problem Stellar MLS #P4928179 Report a problem | ||
| 12/5/2023 | Pending sale | $249,900$185/sqft |
Source: Stellar MLS #P4928179 Report a problem | ||
| 11/24/2023 | Listed for sale | $249,900+127.2%$185/sqft |
Source: Stellar MLS #P4928179 Report a problem | ||
| 2/12/2015 | Sold | $110,000+19.6%$82/sqft |
Source: Public Record Report a problem | ||
| 1/18/2000 | Sold | $92,000-2.1%$68/sqft |
Source: Public Record Report a problem | ||
| 9/25/1995 | Sold | $94,000$70/sqft |
Source: Public Record Report a problem | ||
Public tax history
| Year | Property taxes | Tax assessment |
|---|---|---|
| 2025 | $334 -85.4% | $52,058 -68.9% |
| 2024 | $2,281 +5.3% | $167,306 +10% |
| 2023 | $2,167 +11.3% | $152,096 +10% |
| 2022 | $1,947 +11.8% | $138,269 +10% |
| 2021 | $1,741 +5.4% | $125,699 +6.3% |
| 2020 | $1,652 +1.9% | $118,230 +5% |
| 2019 | $1,622 -19.9% | $112,642 +6.2% |
| 2018 | $2,024 +5.2% | $106,020 +7.6% |
| 2017 | $1,925 +34.3% | $98,504 +1.6% |
| 2016 | $1,433 +3.4% | $96,924 +5.9% |
| 2015 | $1,386 -13.9% | $91,492 +2.4% |
| 2014 | $1,610 +20.3% | $89,324 +3.6% |
| 2013 | $1,339 +7.4% | $86,202 +6.4% |
| 2012 | $1,247 -13.7% | $81,051 -12.7% |
| 2011 | $1,445 -8.4% | $92,875 -6.6% |
| 2010 | $1,578 +56.7% | $99,469 +1% |
| 2009 | $1,007 -25% | $98,442 -20.2% |
| 2008 | $1,342 | $123,300 |
| 2007 | -- | -- |
| 2006 | $2,038 | -- |
| 2005 | -- | -- |
| 2004 | $1,513 +20.4% | -- |
| 2003 | $1,257 -4.5% | $76,320 -2.1% |
| 2002 | $1,316 +1.1% | $77,990 +1.1% |
| 2001 | $1,302 | $77,170 |
Find assessor info on the county website
Neighborhood: 33844
Nearby homes
- $238,3002 bd2 ba1.4k sqft676 Sweetwater Way E, Haines City, FL 33844Off Market
- $240,1002 bd2 ba1.7k sqft539 Sweetwater Way E, Haines City, FL 33844Off Market
- $239,6002 bd2 ba1.3k sqft537 Waterford Dr, Haines City, FL 33844Off Market
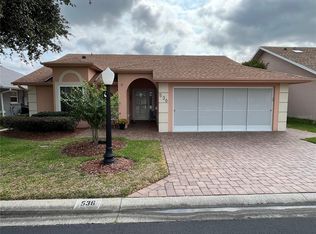
- $280,0002 bd2 ba1.7k sqft536 Waterford Dr, Haines City, FL 33844Sold
- $239,0002 bd2 ba1.6k sqft679 Sweetwater Way E, Haines City, FL 33844Sold
- $275,4003 bd2 ba1.6k sqft538 Sweetwater Way, Haines City, FL 33844Off Market
- $253,5002 bd2 ba1.7k sqft675 Sweetwater Way E, Haines City, FL 33844Off Market
- $259,3003 bd2 ba1.6k sqft680 Sweetwater Way E, Haines City, FL 33844Off Market
Nearby schools
GreatSchools rating
- 2/10Horizons Elementary SchoolGrades: PK-5Distance: 5.1 mi
- 3/10Shelley S. Boone Middle SchoolGrades: 6-8Distance: 3 mi
- 3/10Haines City Senior High SchoolGrades: PK,9-12Distance: 3.2 mi
Get a cash offer in 3 minutes
Find out how much your home could sell for in as little as 3 minutes with a no-obligation cash offer.
Estimated market value
$238,200
Get a cash offer in 3 minutes
Find out how much your home could sell for in as little as 3 minutes with a no-obligation cash offer.
Estimated market value
$238,200
- Florida
- Polk County
- Haines City
- 33844
- 677 SWEETWATER WAY E
Nearby cities
Nearby zip codes
Other Haines City Topics
