Skip main navigation
Off market
  • $733,100

    677 Tuscora Dr, Winter Springs, FL 32708

    5beds
    2,860sqft
    Single Family Residence
    Built in 1981
    0.41 Acres Lot
    $733,100 Zestimate®
    $256/sqft
    $3,920 Estimated rent

    Home value

    $733,100

    $696,000 - $777,000

    $3,920/mo

    Zestimate® history
    Loading
    Loading...

    Owner options

    List your home for rent

    $3,920/mo

    Rent Zestimate®

    Find your next renter with Zillow Rental Manager. Plus, with online applications, you can quickly screen prospective tenants – for free.

    Learn more

    $3,920/mo

    Rent Zestimate®

    Refinance and save

    $4,800/mo

    Est. payment

    Refinancing to a lower rate could help reduce your monthly payments and save thousands over the life of the loan.

    See today's rates

    $4,800/mo

    Est. payment

    Explore your selling options

    Work with a Zillow partner agent

    Leverage their expertise and Zillow's premium Showcase listings to get your home seen by more buyers.

    Get started

    List with your own agent

    Get your home in front of millions of buyers by listing it on Zillow.

    Learn how to do it

    Sell it yourself

    Take full control of how buyers see your home on Zillow by listing For Sale by Owner (FSBO).

    List your home

    What's special

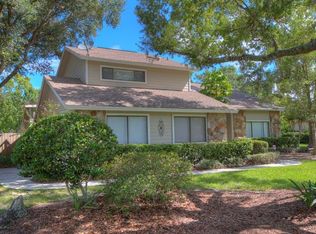
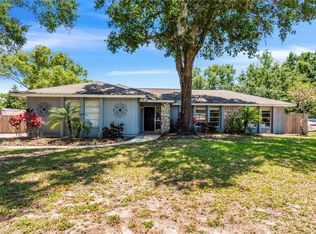
    One or more photo(s) has been virtually staged. This is the one you've been waiting for! SPECTACULAR 4 BEDROOM plus 1/1 GUEST HOUSE with POOL on OVERSIZED lot LOADED with DESIGNER TOUCHES in the heart of Tuscawilla! NO MANDATORY HOA & NO CARPET HERE! PRIDE OF OWNERSHIP WITH SO MUCH NEW - 2021:GE Range, 2020:GE Profile Micro, Generator ext. plug, Hunter ceiling fans in all rooms (except Kitchen) 2019:Main & Guest house water heaters, pool pump 2018:wood floors in living & all bedrooms, 2017: custom wood closets, kitchen granite, sink & tile backsplash 2016:GE dishwasher 2015:GE Profile refrig & electrical panel 2013:HVAC & roof! LOADED with curb appeal home has LUSH front lawn, architectural details, 2 car side entry garage with parking pad & long drive offering ample parking space for guests, PRETTY landscaping & COVERED front entry with ELEGANT wrought iron detail front door & dual sidelights! INVITING foyer offers DECORATIVE tile inlay & coat closet & WELCOMES you to SIZABLE living room with GORGEOUS WOOD FLOOR & picture window! Host your family or friends for dinner in the LARGE dining room with chandelier! UPSCALE CHEF'S KITCHEN flaunts EXQUISITE Wellborn WOOD cabinets GALORE with island & crown molding details, GRANITE counters, CHIC tile backsplash, MODERN farm style stink, COMPLETE stainless GE appliance package, closet pantry, CONVENIENT built-in desk & ROOMY eat-in space with COOL light & French door to patio! RETREAT to the HUGE family room with VAULTED ceiling, floor to ceiling BRICK FIREPLACE with mantle, built-in DRY BAR with display cabinets & pass-through to kitchen PLUS French door to patio! TRANQUIL master suite boasts DUAL CLOSETS (one WALK-IN), window with POOL VIEWS & en-suite SPA-LIKE bath with DUAL SINKS & Moen faucets, adult height WOOD vanity with GRANITE, CHIC framed mirrors & light, ceiling fan, PRETTY tiled shower with frameless glass door, linen closet & access to patio! 3 guest bedrooms flaunt ceiling fans, WOOD floors & share UPGRADED guest bath with WOOD vanity & GRANITE counter, skylight, vent fan & TILED tub/shower combo with glass door enclosure! As if that isn't enough, how about a GUEST HOUSE? BEAUTIFUL guest house offers studio style floor plan with WOOD floors, kitchenette with stainless steel refrigerator, sink & GRANITE counter, CHIC light over eat-in space & en-suite FULL bath with tile floor, shower stall with glass door, linen closet & has its own water heater & wall AC unit! Outdoor living at its best, RELAX under your COVERED & SCREEEND patio with DUAL ceiling fans or take a dip in your SPARKLING pool to cool off from the summer heat! RESORT style landscaping with large palm trees gives you that ULTIMATE VACATION MODE VIBE in your very own backyard! FULLY FENCED yard offers lots of possibilities plus there's a storage shed with electricity hidden in the back! INSIDE UTILITY ROOM! Live the highly sought after Tuscawilla lifestyle, walking distance to the Country Club that offers golf, tennis, fitness & swimming pools or enjoy the numerous parks & walking/bike trails! Close to Trotwood Park, Sam Smith Memorial Park, Bear Creek Nature Trail & the Cross Seminole Trail plus zoned for TOP RATED SCHOOLS, offers easy commuting and has access to the 417, 434, Lake Jesup, UCF, Winter Springs Town Centre, Oviedo Mall & endless shopping & dining! This location does not disappoint! Call to see this beautiful home today and start living the life you deserve!

    This property is off market, which means it's not currently listed for sale or rent on Zillow. This may be different from what's available on other websites or public sources.
    Originating MLS: Orlando Regional

    Facts & features

    Interior

    Bedrooms & bathrooms
    • Bedrooms: 5
    • Bathrooms: 3
    • Full bathrooms: 3
    Heating
    • Other
    Cooling
    • Central
    Appliances
    • Included: Dishwasher, Dryer, Garbage disposal, Microwave, Range / Oven, Refrigerator, Washer
    • Laundry: Inside, Laundry Room
    Features
    • Ceiling Fans(s), Eating Space In Kitchen, Master Bedroom Downstairs, Stone Counters, Walk-In Closet(s), Solid Wood Cabinets, Thermostat, Solid Surface Counters, Window Treatments, Vaulted Ceiling(s), Skylight(s), Dry Bar
    • Flooring: Tile, Carpet, Hardwood
    • Windows: Blinds
    • Basement: Partially finished
    • Has fireplace: Yes
    • Fireplace features: Wood Burning, Family Room
    Interior area
    • Structure area source: Public Records
    • Total interior livable area: 2,860 sqft

    Property

    Parking
    • Total spaces: 2
    • Parking features: Garage - Attached
    Features
    • Levels: One
    • Patio & porch: Patio, Porch, Screened, Covered, Rear Porch, Enclosed
    • Exterior features: Other, Stucco
    • Pool features: Gunite, In Ground
    • Fencing: Wood
    Lot
    • Size: 0.41 Acres
    • Features: In City Limits, Oversized Lot, Level/Flat, Sidewalk, Street Paved
    • Residential vegetation: Mature Landscaping, Trees/Landscaped
    Details
    • Additional structures: Shed(s), Guest House
    • Parcel number: 07213150800000700
    • Zoning: PUD

    Construction

    Type & style
    • Home type: SingleFamily
    • Architectural style: Traditional
    • Property subtype: Single Family Residence
    Materials
    • masonry
    • Foundation: Footing
    • Roof: Other
    Condition
    • Completed
    • Year built: 1981

    Utilities & green energy

    • Sewer: Public Sewer
    • Water: Public
    • Utilities for property: Electricity Connected, Sewer Connected, BB/HS Internet Available, Public, Cable Connected, Water Connected

    Community & HOA

    Community
    • Security: Smoke Detector(s)
    • Subdivision: TUSCAWILLA UNIT 09
    HOA
    • Has HOA: Yes
    • HOA fee: $2 monthly
    Location
    • Region: Winter Springs

    Financial & listing details

    • Price per square foot: $256/sqft
    • Tax assessed value: $659,345
    • Annual tax amount: $10,007
    • Listing terms: Cash, Conventional
    • Ownership: Fee Simple

    Price history

    DateEventPrice
    6/9/2021Sold$560,000-1.7%$196/sqft
    Source: Public Record Report a problem
    4/6/2021Pending sale$569,900+34.1%$199/sqft
    Source: Stellar MLS #O5933677 Report a problem
    4/24/2015Sold$425,000-5.3%$149/sqft
    Source: Stellar MLS #O5346186 Report a problem
    3/26/2015Pending sale$449,000$157/sqft
    Source: CHAMBERLAIN REALTY LLC #O5346186 Report a problem
    2/10/2015Listed for sale$449,000$157/sqft
    Source: chamberlain realty, llc. #O5346186 Report a problem

    Public tax history

    YearProperty taxesTax assessment
    2025$10,007 +8.2%$648,460 +2.9%
    2024$9,251 +2%$630,185 +1.2%
    2023$9,069 +8.2%$622,473 +16.7%
    2022$8,380 +51.6%$533,512 +42.4%
    2021$5,527 +0.8%$374,653 +1.4%
    2020$5,484 +1.1%$369,480 +2.3%
    2019$5,426 $361,173 +1.9%
    2018$5,426 +0.6%$354,439 +2.1%
    2017$5,395 +0.6%$347,149 +1.4%
    2016$5,363 -1.5%$342,389 +52.7%
    2015$5,446 $224,237 +0.8%
    2014$5,446 +63.7%$222,457 +1.5%
    2013$3,328 +6.2%$219,169 +1.7%
    2012$3,135 -2.7%$215,505 -1.3%
    2011$3,221 -16.1%$218,324 -12.8%
    2010$3,838 -0.8%$250,463 -1%
    2009$3,867 +3.3%$253,059 +0.1%
    2008$3,744 +8.3%$252,806 +3%
    2007$3,457 -9.2%$245,443 +2.5%
    2006$3,809 -0.1%$239,457 +3%
    2005$3,814 +52.9%$232,483 +46.8%
    2004$2,494 +1%$158,389 +1.9%
    2003$2,470 +3.4%$155,436 +2.4%
    2002$2,388 +7.7%$151,793 +4.6%
    2000$2,217 $145,051
    Find assessor info on the county website

    Neighborhood: 32708

    Nearby schools

    GreatSchools rating
    Schools provided by the listing agent
    • Elementary: Keeth Elementary
    • Middle: Indian Trails Middle
    • High: Winter Springs High

    Source: The MLS. This data may not be complete. We recommend contacting the local school district to confirm school assignments for this home.

    Get a cash offer in 3 minutes
    Find out how much your home could sell for in as little as 3 minutes with a no-obligation cash offer.
    Estimated market value
    $733,100
    Get a cash offer in 3 minutes
    Find out how much your home could sell for in as little as 3 minutes with a no-obligation cash offer.
    Estimated market value
    $733,100