Skip main navigation
Sold for $339,900
  • $339,900

    677 Vrain Street #18, Denver, CO 80204

    4beds
    1,392sqft
    Townhouse
    Built in 1979
    -- sqft lot
    $366,400 Zestimate®
    $244/sqft
    $3,403 Estimated rent

    Home value

    $366,400

    $337,000 - $399,000

    $3,403/mo

    Zestimate® history
    Loading
    Loading...

    Owner options

    List your home for rent

    $3,403/mo

    Rent Zestimate®

    Find your next renter with Zillow Rental Manager. Plus, with online applications, you can quickly screen prospective tenants – for free.

    Learn more

    $3,403/mo

    Rent Zestimate®

    Refinance and save

    $7,016/mo

    Est. payment

    Refinancing to a lower rate could help reduce your monthly payments and save thousands over the life of the loan.

    See today's rates

    $7,016/mo

    Est. payment

    Explore your selling options

    Work with a Zillow partner agent

    Leverage their expertise and Zillow's premium Showcase listings to get your home seen by more buyers.

    Get started

    List with your own agent

    Get your home in front of millions of buyers by listing it on Zillow.

    Learn how to do it

    Sell it yourself

    Take full control of how buyers see your home on Zillow by listing For Sale by Owner (FSBO).

    List your home

    What's special

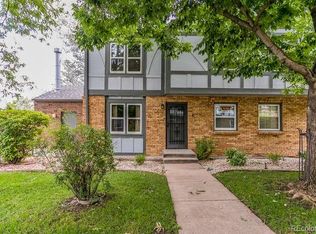
    Easy living in this renovated condominium located in the desirable 80204 zip code. Centrally located with ample amount of space - this condo is minutes away from 6th Avenue, I-25, and I-70 making an easy get-away to downtown or the mountains. This move-in ready unit features 4 bedrooms, 3 bathrooms, an open concept kitchen, and a well-lit living room perfect for entertaining. The finished basement includes 2 conforming bedrooms, a laundry area, and a full bathroom. One thing that makes this unit special is the large green space located directly out the front door, making you feel like you have a gigantic front yard that you don't have to mow or water. To top it off, heat and hot water are supplied by the HOA (no furnace or water heaters to self manage). With limited inventory in this quaint neighborhood, opportunities to buy do not come up often! Investors take note: this property has been a successful rental in the past, call listing agent for details. HOA does not limit the number of units that may be rented, and leases only need to be 6 months or greater.

    Zillow last checked:

    Listing updated:

    Listed by:

    Samantha Cooper 303-345-3954 samigcooper@gmail.com,

    Seven6 Real Estate,

    Michael Woolworth 303-919-1471,

    Seven6 Real Estate

    Bought with:

    Rafael Mercedes, 100104156

    Keller Williams Trilogy

    Source: REcolorado as distributed by MLS GRID,MLS#: 7427964MLS Logo

    Facts & features

    Interior

    Bedrooms & bathrooms
    • Bedrooms: 4
    • Bathrooms: 3
    • Full bathrooms: 2
    • 1/2 bathrooms: 1
    • Main level bathrooms: 1
    Primary bedroom
    • Description: Updated
    • Level: Upper
    Bedroom
    • Description: Updated
    • Level: Upper
    Bedroom
    • Description: Conforming Bedroom
    • Level: Basement
    Bedroom
    • Description: Conforming Bedroom
    • Level: Basement
    Bathroom
    • Description: Main Level
    • Level: Main
    Bathroom
    • Description: Updated
    • Level: Upper
    Bathroom
    • Description: Updated
    • Level: Basement
    Kitchen
    • Description: Updated - Open Concept
    • Level: Main
    Laundry
    • Description: Machines Included
    • Level: Basement
    Living room
    • Description: Bay Window
    • Level: Main
    Heating
    • Baseboard, Hot Water
    Cooling
    • None
    Appliances
    • Included: Dishwasher, Disposal, Dryer, Microwave, Oven, Range, Refrigerator, Washer
    • Laundry: In Unit
    Features
    • Built-in Features, Primary Suite
    • Flooring: Carpet, Laminate, Tile, Vinyl
    • Windows: Bay Window(s), Double Pane Windows
    • Basement: Full
    • Common walls with other units/homes: 2+ Common Walls
    Interior area
    • Total structure area: 1,392
    • Total interior livable area: 1,392 sqft
    • Finished area above ground: 936
    • Finished area below ground: 433

    Property

    Parking
    • Total spaces: 4
    • Details: Off Street Spaces: 4
    Features
    • Levels: Two
    • Stories: 2
    • Entry location: Exterior Access
    Details
    • Parcel number: 506600154
    • Zoning: E-TH-2.5
    • Special conditions: Standard

    Construction

    Type & style
    • Home type: Townhouse
    • Architectural style: Contemporary
    • Property subtype: Townhouse
    • Attached to another structure: Yes
    Materials
    • Brick, Frame, Wood Siding
    • Foundation: Concrete Perimeter
    Condition
    • Updated/Remodeled
    • Year built: 1979

    Utilities & green energy

    • Electric: 110V, 220 Volts
    • Sewer: Public Sewer
    • Water: Public
    • Utilities for property: Cable Available, Electricity Connected, Natural Gas Connected, Phone Available

    Community & neighborhood

    Security
    • Security features: Carbon Monoxide Detector(s), Smoke Detector(s)
    Location
    • Region: Denver
    • Subdivision: Villa Park

    HOA & financial

    HOA
    • Has HOA: Yes
    • HOA fee: $5,040 annually
    • Amenities included: Parking
    • Services included: Gas, Heat, Insurance, Irrigation, Maintenance Grounds, Maintenance Structure, Sewer, Snow Removal, Trash, Water
    • Association name: Winona Gardens Condominium
    • Association phone: 720-479-9409

    Other

    Other facts
    • Listing terms: Cash,Conventional,FHA,VA Loan
    • Ownership: Individual
    • Road surface type: Paved

    Price history

    DateEventPrice
    9/3/2024Sold$339,900$244/sqft
    Source: REcolorado as distributed by MLS GRID #7427964 Report a problem
    8/6/2024Pending sale$339,900$244/sqft
    Source: REcolorado as distributed by MLS GRID #7427964 Report a problem
    6/19/2024Price change$339,900-2.9%$244/sqft
    Source: REcolorado as distributed by MLS GRID #7427964 Report a problem
    6/7/2024Price change$349,999-2.8%$251/sqft
    Source: REcolorado as distributed by MLS GRID #7427964 Report a problem
    5/21/2024Price change$359,899-2.7%$259/sqft
    Source: REcolorado as distributed by MLS GRID #7427964 Report a problem
    4/18/2024Price change$370,000-3.9%$266/sqft
    Source: REcolorado as distributed by MLS GRID #7427964 Report a problem
    4/4/2024Price change$385,000-3.7%$277/sqft
    Source: REcolorado as distributed by MLS GRID #7427964 Report a problem
    3/27/2024Price change$399,992-2.4%$287/sqft
    Source: REcolorado as distributed by MLS GRID #7427964 Report a problem
    3/6/2024Price change$410,000-3.5%$295/sqft
    Source: REcolorado as distributed by MLS GRID #7427964 Report a problem
    2/23/2024Listed for sale$424,995$305/sqft
    Source: REcolorado as distributed by MLS GRID #7427964 Report a problem

    Public tax history

    Tax history is unavailable.

    Neighborhood: Villa Park

    Nearby schools

    GreatSchools rating
    Schools provided by the listing agent
    • Elementary: Cowell
    • Middle: Strive Lake
    • High: North
    • District: Denver 1

    Source: REcolorado as distributed by MLS GRID. This data may not be complete. We recommend contacting the local school district to confirm school assignments for this home.

    Get a cash offer in 3 minutes
    Find out how much your home could sell for in as little as 3 minutes with a no-obligation cash offer.
    Estimated market value
    $366,400
    Get a cash offer in 3 minutes
    Find out how much your home could sell for in as little as 3 minutes with a no-obligation cash offer.
    Estimated market value
    $366,400