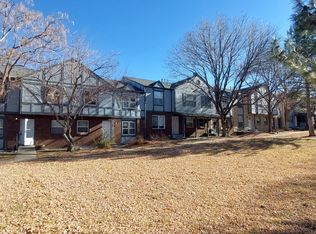
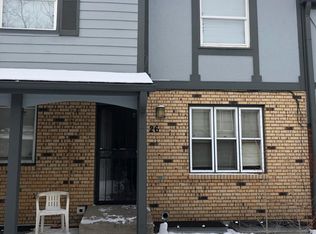
Welcome to this conveniently located townhome, offering 1,392 square feet of flexible living space. This 3-bedroom, 2.5-bathroom property presents an exciting opportunity for both homeowners and investors alike. The kitchen comes equipped with stainless steel appliances, while newer windows throughout provide natural light and improved energy efficiency. Three bedrooms offer versatile space for family, guests, or a home office setup. The community setting is a true highlight, featuring mature trees and peaceful green spaces. A quaint courtyard just steps from your front door provides a pleasant spot for outdoor relaxation. Ample community parking ensures hassle-free convenience for residents and visitors alike. This townhome's location is ideal for the Colorado lifestyle you crave. Enjoy quick access to downtown Denver for work or play, while weekend mountain adventures are just a short drive away. Whether you're looking to establish roots or add to your investment portfolio, this property offers potential in a convenient location. Schedule your tour today to explore the possibilities!
Sold for $305,000
Zillow last checked:
Listing updated:
Bought with:
Madison Spangler, 100105313
Corcoran Perry & Co.
Source: REcolorado as distributed by MLS GRID,MLS#: 2161853
Price history
| Date | Event | Price |
|---|---|---|
| 4/18/2025 | Sold | $305,000+1.7%$219/sqft |
Source:  REcolorado as distributed by MLS GRID #2161853 Report a problem REcolorado as distributed by MLS GRID #2161853 Report a problem | ||
| 3/10/2025 | Pending sale | $300,000$216/sqft |
Source: REcolorado as distributed by MLS GRID #2161853 Report a problem | ||
| 3/7/2025 | Price change | $300,000-3.2%$216/sqft |
Source: REcolorado as distributed by MLS GRID #2161853 Report a problem | ||
| 2/4/2025 | Price change | $310,000-1.6%$223/sqft |
Source: REcolorado as distributed by MLS GRID #2161853 Report a problem | ||
| 1/13/2025 | Listed for sale | $315,000$226/sqft |
Source: REcolorado as distributed by MLS GRID #2161853 Report a problem | ||
| 1/9/2025 | Pending sale | $315,000$226/sqft |
Source: REcolorado as distributed by MLS GRID #2161853 Report a problem | ||
| 1/1/2025 | Listed for sale | $315,000$226/sqft |
Source: REcolorado as distributed by MLS GRID #2161853 Report a problem | ||
| 12/23/2024 | Pending sale | $315,000$226/sqft |
Source: REcolorado as distributed by MLS GRID #2161853 Report a problem | ||
| 12/6/2024 | Price change | $315,000-1.6%$226/sqft |
Source: REcolorado as distributed by MLS GRID #2161853 Report a problem | ||
| 11/15/2024 | Listed for sale | $320,000$230/sqft |
Source: REcolorado as distributed by MLS GRID #2161853 Report a problem | ||
| 11/7/2024 | Listing removed | $2,500$2/sqft |
Source: Zillow Rentals Report a problem | ||
| 10/16/2024 | Listed for rent | $2,500$2/sqft |
Source: Zillow Rentals Report a problem | ||
| 10/8/2024 | Listing removed | $2,500$2/sqft |
Source: Zillow Rentals Report a problem | ||
| 9/18/2024 | Listed for rent | $2,500$2/sqft |
Source: Zillow Rentals Report a problem | ||
| 9/17/2024 | Listing removed | $2,500$2/sqft |
Source: Zillow Rentals Report a problem | ||
| 9/16/2024 | Price change | $2,500-5.7%$2/sqft |
Source: Zillow Rentals Report a problem | ||
| 9/13/2024 | Listed for rent | $2,650$2/sqft |
Source: Zillow Rentals Report a problem | ||

Get a cash offer in 3 minutes
Find out how much your home could sell for in as little as 3 minutes with a no-obligation cash offer.
Estimated market value
$288,400
