Skip main navigation
Sold for $515,000
  • $515,000

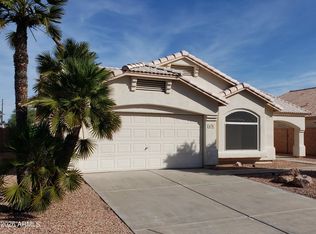
    677 W CARTER Drive, Tempe, AZ 85282

    4beds
    2baths
    1,976sqft
    Single Family Residence
    Built in 1998
    6,608 Square Feet Lot
    $539,900 Zestimate®
    $261/sqft
    $3,473 Estimated rent

    Home value

    $539,900

    $513,000 - $567,000

    $3,473/mo

    Zestimate® history
    Loading
    Loading...

    Owner options

    List your home for rent

    $3,473/mo

    Rent Zestimate®

    Find your next renter with Zillow Rental Manager. Plus, with online applications, you can quickly screen prospective tenants – for free.

    Learn more

    $3,473/mo

    Rent Zestimate®

    Refinance and save

    $3,166/mo

    Est. payment

    Refinancing to a lower rate could help reduce your monthly payments and save thousands over the life of the loan.

    See today's rates

    $3,166/mo

    Est. payment

    Explore your selling options

    Work with a Zillow partner agent

    Leverage their expertise and Zillow's premium Showcase listings to get your home seen by more buyers.

    Get started

    List with your own agent

    Get your home in front of millions of buyers by listing it on Zillow.

    Learn how to do it

    Sell it yourself

    Take full control of how buyers see your home on Zillow by listing For Sale by Owner (FSBO).

    List your home

    What's special

    Extended patioSky harbor airportSoaring vaulted ceilingsVaulted ceilingsMaster bedroomMaster bathroomDouble sinks
    Awesome home in Tempe for sale! Sitting on a great interior lot across from the community green park, Inside you're greeted with soaring vaulted ceilings and plenty of windows making it feel airy and bright, and tile and laminate flooring for easy cleaning. The kitchen has upgraded appliances, a large kitchen island great for meal prep, tons of cabinetry and pantry space, travertine tile backsplash, and it's open to the spacious family room. The master bedroom continues with the vaulted ceilings and can fit oversized furniture and still feel big, and the master bathroom has double sinks, separate shower and tub, walk-in closet with built-ins and private toilet room. Spacious secondary bedrooms! You will love the backyard with extended patio, grass for kids or pets to play & storage shed! If that's not all, there's inside laundry and a two car garage with workbench! The home is near ASU, Sky Harbor Airport, shopping, dining, entertainment, and easy freeway access to the I10, 60, 101 & 202 freeways. Welcome home!

    Zillow last checked:

    Listing updated:

    Listed by:

    Carol A. Royse 480-576-4555,

    Your Home Sold Guaranteed Realty,

    Vikki Middlebrook 480-797-2702,

    Your Home Sold Guaranteed Realty

    Bought with:

    Son Nguyen, BR539494000

    Vina Realty

    Source: ARMLS,MLS#: 6642383MLS Logo

    Facts & features

    Interior

    Bedrooms & bathrooms
    • Bedrooms: 4
    • Bathrooms: 2
    Heating
    • Electric
    Cooling
    • Central Air, Ceiling Fan(s)
    Features
    • High Speed Internet, Double Vanity, Eat-in Kitchen, No Interior Steps, Vaulted Ceiling(s), Kitchen Island, Pantry, Full Bth Master Bdrm, Laminate Counters
    • Flooring: Laminate, Tile
    • Windows: Double Pane Windows
    • Has basement: No
    Interior area
    • Total structure area: 1,976
    • Total interior livable area: 1,976 sqft

    Property

    Parking
    • Total spaces: 4
    • Parking features: Garage Door Opener, Direct Access
    • Garage spaces: 2
    • Uncovered spaces: 2
    Features
    • Stories: 1
    • Patio & porch: Covered, Patio
    • Exterior features: Playground, Private Yard
    • Pool features: None
    • Spa features: None, Bath
    • Fencing: Block
    Lot
    • Size: 6,608 Square Feet
    • Features: Sprinklers In Rear, Sprinklers In Front, Grass Front, Grass Back
    Details
    • Parcel number: 12354203

    Construction

    Type & style
    • Home type: SingleFamily
    • Architectural style: Ranch
    • Property subtype: Single Family Residence
    Materials
    • Stucco, Wood Frame, Painted
    • Roof: Tile
    Condition
    • Year built: 1998
    Details
    • Builder name: DR Horton

    Utilities & green energy

    • Sewer: Public Sewer
    • Water: City Water

    Community & HOA

    Community
    • Features: Near Bus Stop, Biking/Walking Path
    • Subdivision: CASA FIESTA
    HOA
    • Has HOA: Yes
    • Services included: Maintenance Grounds
    • HOA fee: $199 quarterly
    • HOA name: Casa Fiesta
    • HOA phone: 480-657-9142
    Location
    • Region: Tempe

    Financial & listing details

    • Price per square foot: $261/sqft
    • Tax assessed value: $400,700
    • Annual tax amount: $3,002
    • Date on market: 1/2/2024
    • Cumulative days on market: 6 days
    • Listing terms: Cash,Conventional,FHA,VA Loan
    • Ownership: Fee Simple

    Price history

    DateEventPrice
    1/26/2024Sold$515,000-6.4%$261/sqft
    Source: ARMLS #6642383 Report a problem
    1/8/2024Pending sale$550,000$278/sqft
    Source: ARMLS #6642383 Report a problem
    1/2/2024Listed for sale$550,000+161.9%$278/sqft
    Source: ARMLS #6642383 Report a problem
    7/9/2009Sold$210,000+26.6%$106/sqft
    Source: ARMLS #4177280 Report a problem
    4/30/1998Sold$165,867$84/sqft
    Source: Public Record Report a problem

    Public tax history

    YearProperty taxesTax assessment
    2025$3,256 +7.7%$40,070 -7.2%
    2024$3,024 +1.2%$43,180 +51.7%
    2023$2,988 +4.2%$28,464 -4.2%
    2022$2,867 +1.4%$29,700 +5.2%
    2021$2,826 +2%$28,230 +8.5%
    2020$2,772 +2.8%$26,020 +3.3%
    2019$2,697 $25,180 +3.7%
    2018$2,697 +3.2%$24,270 +1.2%
    2017$2,613 +3.9%$23,980 -7.6%
    2016$2,515 -0.6%$25,950 +4.4%
    2015$2,530 $24,860 +25.1%
    2014-- $19,870 +19.1%
    2013-- $16,680 -3.8%
    2012-- $17,330 -13.4%
    2011-- $20,010 -12.4%
    2010-- $22,850 -14%
    2009-- $26,560 -8.1%
    2008-- $28,900 +12.5%
    2007-- $25,700 +55.3%
    2006-- $16,550
    2005-- $16,550 +6.8%
    2004-- $15,500
    2003-- $15,500 +7.6%
    2002-- $14,400
    Find assessor info on the county website

    Neighborhood: 85282

    Nearby schools

    GreatSchools rating
    Schools provided by the listing agent
    • Elementary: Arredondo Elementary School
    • Middle: Fees College Preparatory Middle School
    • High: Tempe High School
    • District: Tempe Elementary School District

    Source: ARMLS. This data may not be complete. We recommend contacting the local school district to confirm school assignments for this home.

    Get a cash offer in 3 minutes
    Find out how much your home could sell for in as little as 3 minutes with a no-obligation cash offer.
    Estimated market value
    $539,900
    Get a cash offer in 3 minutes
    Find out how much your home could sell for in as little as 3 minutes with a no-obligation cash offer.
    Estimated market value
    $539,900