Skip main navigation
Sold for $740,500
  • $740,500

    677 W HEMLOCK Way, Chandler, AZ 85248

    4beds
    2baths
    2,090sqft
    Single Family Residence
    Built in 1999
    7,718 Square Feet Lot
    $718,300 Zestimate®
    $354/sqft
    $3,228 Estimated rent

    Home value

    $718,300

    $682,000 - $754,000

    $3,228/mo

    Zestimate® history
    Loading
    Loading...

    Owner options

    List your home for rent

    $3,228/mo

    Rent Zestimate®

    Find your next renter with Zillow Rental Manager. Plus, with online applications, you can quickly screen prospective tenants – for free.

    Learn more

    $3,228/mo

    Rent Zestimate®

    Refinance and save

    $4,280/mo

    Est. payment

    Refinancing to a lower rate could help reduce your monthly payments and save thousands over the life of the loan.

    See today's rates

    $4,280/mo

    Est. payment

    Explore your selling options

    Work with a Zillow partner agent

    Leverage their expertise and Zillow's premium Showcase listings to get your home seen by more buyers.

    Get started

    List with your own agent

    Get your home in front of millions of buyers by listing it on Zillow.

    Learn how to do it

    Sell it yourself

    Take full control of how buyers see your home on Zillow by listing For Sale by Owner (FSBO).

    List your home

    What's special

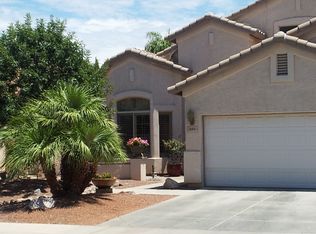
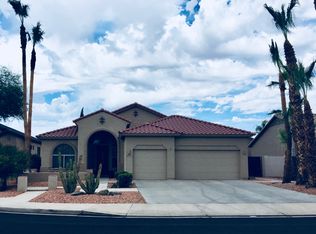
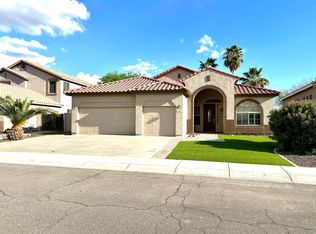
    From the minute you step into this gorgeous 4BR 2B single level home, you know you have arrived! Light & airy open floorplan, luxury vinyl plank flooring, wood accented pillars, niches & ambient fireplace, creates an inviting environment for gatherings or a quiet evening at home. The kitchen is the heart of this home, attention to detail is evident w/a plethora of timeless white cabinetry w/glass fronts. Quartz countertops, tile backsplash, stunning hood, high end stainless steel appliances, induction cooktop, & built in wine rack. Popular split floorplan, luxurious primary suite w/door to pool, walkin closet w/built ins, WC. All this located in the heart of the upscale community of Ocotillo, surrounded by great schools, golf, winding roads, lakes, shopping & dining. More.. Three bedrooms on the other side in this split floorplan are off the kitchen. New windows in key locations. Lots of natural light throughout, dual sliding doors lead out to the patio, pool and views of the greenbelt, lots of grass, you don't have to mow! Easy maintenance yard. Three car garage, lots of room for your toys. The third garage bay, split has a built in workspace. Smart lights, Ring, 2 Trane units (2019). This is the good life. See full list of upgrades in documents tab. Info on induction cooktop: Induction is really taking over the gas range market. Chefs are opting for induction, because it responds even faster than gas, quick response was the reason they loved gas, uses less energy, saving them $$$. It also, boils water in record time, surface doesn't get hot, so the kitchen stays cooler and the cooktop is easier to clean, food doesn't burn on. It works through a magnetic connection with the cookware. Cast iron works great, and many pots and pans you already have, or look for INDUCTION ready on new cookware. A quick test with a magnet, if the magnet connects, its ready!

    Zillow last checked:

    Listing updated:

    Listed by:

    Kellye Serrano 480-710-2535,

    HomeSmart,

    Max Serrano 480-254-0104,

    HomeSmart

    Bought with:

    Laura L. Jewett, SA525254000

    Platinum Living Realty

    Source: ARMLS,MLS#: 6760655MLS Logo

    Facts & features

    Interior

    Bedrooms & bathrooms
    • Bedrooms: 4
    • Bathrooms: 2
    Heating
    • Electric
    Cooling
    • Central Air, Ceiling Fan(s)
    Appliances
    • Included: Electric Cooktop
    Features
    • High Speed Internet, Double Vanity, Eat-in Kitchen, Breakfast Bar, 9+ Flat Ceilings, No Interior Steps, Full Bth Master Bdrm, Separate Shwr & Tub
    • Flooring: Carpet, Tile
    • Has basement: No
    • Has fireplace: Yes
    • Fireplace features: Living Room
    Interior area
    • Total structure area: 2,090
    • Total interior livable area: 2,090 sqft

    Property

    Parking
    • Total spaces: 5
    • Parking features: Garage Door Opener, Direct Access
    • Garage spaces: 3
    • Uncovered spaces: 2
    Features
    • Stories: 1
    • Patio & porch: Covered, Patio
    • Has private pool: Yes
    • Spa features: None
    • Fencing: Block,Wrought Iron
    Lot
    • Size: 7,718 sqft
    • Features: Sprinklers In Rear, Sprinklers In Front, Gravel/Stone Front, Gravel/Stone Back, Grass Front, Grass Back, Auto Timer H2O Front, Auto Timer H2O Back
    Details
    • Parcel number: 30340597

    Construction

    Type & style
    • Home type: SingleFamily
    • Architectural style: Spanish
    • Property subtype: Single Family Residence
    Materials
    • Stucco, Wood Frame, Painted
    • Roof: Tile
    Condition
    • Year built: 1999
    Details
    • Builder name: Engle Homes

    Utilities & green energy

    • Sewer: Public Sewer
    • Water: City Water

    Community & neighborhood

    Community
    • Community features: Playground, Biking/Walking Path
    Location
    • Region: Chandler
    • Subdivision: FOX CROSSING UNIT 3

    HOA & financial

    HOA
    • Has HOA: Yes
    • HOA fee: $75 monthly
    • Services included: Maintenance Grounds
    • Association name: Fox Crossing
    • Association phone: 480-704-2900

    Other

    Other facts
    • Listing terms: Cash,Conventional,1031 Exchange,FHA,VA Loan
    • Ownership: Fee Simple

    Price history

    DateEventPrice
    10/24/2024Sold$740,500+1.4%$354/sqft
    Source: ARMLS #6760655 Report a problem
    9/25/2024Contingent$730,000$349/sqft
    Source: HomeSmart #6760655 Report a problem
    9/21/2024Listed for sale$730,000+15.9%$349/sqft
    Source: ARMLS #6760655 Report a problem
    7/3/2023Sold$630,000+0.8%$301/sqft
    Source: ARMLS #6564259 Report a problem
    6/4/2023Listed for sale$625,000+252.3%$299/sqft
    Source: ARMLS #6564259 Report a problem
    10/25/1999Sold$177,391$85/sqft
    Source: Public Record Report a problem

    Public tax history

    YearProperty taxesTax assessment
    2025$2,939 +1.4%$49,710 -8.8%
    2024$2,900 +2.1%$54,520 +58.3%
    2023$2,840 +3%$34,440 -2.8%
    2022$2,756 -4.2%$35,430 +6.1%
    2021$2,876 +4%$33,380 +8.2%
    2020$2,766 +3.3%$30,850 +5.7%
    2019$2,678 $29,200 +4.8%
    2018$2,678 +7.3%$27,850 +4%
    2017$2,496 +7.1%$26,770 -2.1%
    2016$2,330 -0.6%$27,350 +10.5%
    2015$2,343 $24,760 +11.5%
    2014-- $22,200 +9.5%
    2013-- $20,280
    2012-- $20,280 -6.7%
    2011-- $21,730 -7%
    2010-- $23,370 -21.1%
    2009-- $29,610 -15.9%
    2008-- $35,200 +12.5%
    2007-- $31,300 +66.9%
    2006-- $18,750
    2005-- $18,750 +12.6%
    2004-- $16,650
    2003-- $16,650 +9.5%
    2002-- $15,200

    Find assessor info on the county website

    Neighborhood: Fox Crossing

    Nearby schools

    GreatSchools rating
    Schools provided by the listing agent
    • Elementary: Basha Elementary
    • Middle: Bogle Junior High School
    • High: Hamilton High School
    • District: Chandler Unified District

    Source: ARMLS. This data may not be complete. We recommend contacting the local school district to confirm school assignments for this home.

    Get a cash offer in 3 minutes
    Find out how much your home could sell for in as little as 3 minutes with a no-obligation cash offer.
    Estimated market value
    $718,300
    Get a cash offer in 3 minutes
    Find out how much your home could sell for in as little as 3 minutes with a no-obligation cash offer.
    Estimated market value
    $718,300