Located in the desirable West Milford Upper Greenwood Lake community, residents have the option to join a private powerboat lake association offering beach access, a boat ramp, and clubhouse amenities enhancing an already exceptional lake lifestyle.Amazing lake views set the stage for this sun-filled 3-bedroom, 2-bathroom retreat overlooking Upper Greenwood Lake. Featuring a huge living room with a striking stone fireplace, real wood floors, and expansive windows, this home offers one of the highest and widest panoramic lake and mountain views in the area truly unforgettable.The open and spacious layout is flooded with natural sunlight and designed for both relaxation and entertaining. Enjoy early morning coffee on the large deck or afternoon barbecues on the back patio, all overlooking more than a half-acre of beautifully landscaped property with ample parking. The primary bedroom is conveniently located on the first floor, while the second level offers two additional bedrooms and a dedicated office ideal for remote work or guests.Owned and meticulously re designed by the owner of a successful construction company, this home has been fully updated over the past few years. Improvements include a new roof, custom outdoor drainage, heated floors, updated bathrooms, and thoughtfully designed windows that perfectly frame the breathtaking scenery.Imagine boating, swimming, sailing, fishing, and forming lifelong friendships this is more than a home, it's a lifestyle.
Active
Price cut: $20K (7/1)
$455,000
677 Warwick Tpke, West Milford Twp., NJ 07421
3beds
--sqft
Single Family Residence
Built in 1942
0.59 Acres Lot
$449,000 Zestimate®
$--/sqft
$26/mo HOA
What's special
Ample parkingReal wood floorsExpansive windowsHeated floorsUpdated bathroomsAmazing lake viewsNew roof
- 166 days
- 5,404
- 268
Zillow last checked:
Listing updated:
Listed by:
Mariya Vasylkiv 973-800-9825,
Weichert Realtors
Source: GSMLS,MLS#: 4014803
Facts & features
Interior
Bedrooms & bathrooms
- Bedrooms: 3
- Bathrooms: 2
- Full bathrooms: 2
Primary bedroom
- Description: 1st Floor
Bedroom 1
- Level: First
Bedroom 2
- Level: Second
Bedroom 3
- Level: Second
Dining room
- Features: Living/Dining Combo
- Level: First
Kitchen
- Features: Breakfast Bar, Eat-in Kitchen
- Level: First
Living room
- Level: First
Heating
- Baseboard - Hotwater, Oil Tank Above Ground - Outside
Cooling
- Window Unit(s)
Appliances
- Included: Carbon Monoxide Detector, Electric Cooktop, Induction Cooktop, Dishwasher, Kitchen Exhaust Fan, Microwave, Refrigerator, Wine Refrigerator, Oil Water Heater
Features
- Flooring: Laminate, Stone, Wood
- Basement: Yes,Unfinished
- Number of fireplaces: 1
- Fireplace features: Wood Burning
Property
Parking
- Total spaces: 6
- Parking features: Asphalt, Driveway-Exclusive, Hard Surface
- Uncovered spaces: 6
Features
- Patio & porch: Deck
- Has view: Yes
- View description: Lake/Water View, Mountain(s)
- Has water view: Yes
- Water view: Lake/Water View
- Waterfront features: Lake Front, Lake Privileges
Lot
- Size: 0.59 Acres
- Dimensions: .591 AC
- Features: Level
Details
- Additional structures: Storage Shed
- Parcel number: 2515009050000000160000
Construction
Type & style
- Home type: SingleFamily
- Architectural style: Cape Cod,Lakestyle
- Property subtype: Single Family Residence
Materials
- Vinyl Siding
- Roof: Asphalt Shingle
Condition
- Year built: 1942
- Major remodel year: 2023
Utilities & green energy
- Sewer: Private Sewer, Septic Tank
- Water: Private, Well
- Utilities for property: Electricity Connected, Cable Available, Garbage Included
Community & HOA
Community
- Features: Clubhouse, Playground
- Security: Carbon Monoxide Detector
- Subdivision: Upper Greenwood Lake
HOA
- Has HOA: Yes
- HOA fee: $306 annually
Location
- Region: Hewitt
Financial & listing details
- Tax assessed value: $241,800
- Annual tax amount: $10,500
- Date on market: 3/16/2026
- Ownership type: Fee Simple
- Electric utility on property: Yes
Estimated market value
$449,000
$427,000 - $471,000
$3,667/mo
Price history
| Date | Event | Price |
|---|---|---|
| 7/1/2026 | Price change | $455,000-4.2% |
Source:  GSMLS #4014803 Report a problem GSMLS #4014803 Report a problem | ||
| 3/16/2026 | Listed for sale | $475,000-4.8% |
Source: GSMLS #4014803 Report a problem | ||
| 9/5/2025 | Listing removed | $499,000 |
Source:  NJMLS #25018714 Report a problem NJMLS #25018714 Report a problem | ||
| 6/30/2025 | Price change | $499,000-0.2% |
Source: NJMLS #25018714 Report a problem | ||
| 6/28/2025 | Price change | $499,900+0.2% |
Source: NJMLS #25018714 Report a problem | ||
| 6/28/2025 | Price change | $499,000-2.2% |
Source: GSMLS #3966705 Report a problem | ||
| 4/3/2025 | Price change | $510,000-2.9% |
Source: GSMLS #3928534 Report a problem | ||
| 10/9/2024 | Listed for sale | $525,000-3.7% |
Source: NJMLS #24032683 Report a problem | ||
| 9/4/2024 | Listing removed | $545,000 |
Source: NJMLS #24020686 Report a problem | ||
| 6/26/2024 | Listed for sale | $545,000+51.4% |
Source: GSMLS #3910105 Report a problem | ||
| 9/17/2023 | Listing removed | -- |
Source: GSMLS #3724581 Report a problem | ||
| 9/16/2021 | Sold | $360,000-2.7% |
Source: GSMLS #3724581 Report a problem | ||
| 7/14/2021 | Price change | $369,900-7.5% |
Source: GSMLS #3724581 Report a problem | ||
| 7/2/2021 | Listed for sale | $399,900+370.5% |
Source: GSMLS #3724581 Report a problem | ||
| 6/6/2016 | Sold | $85,000-59.5% |
Source: Public Record Report a problem | ||
| 12/12/2014 | Listing removed | $209,900 |
Source: RE/MAX Country Realty #3153472 Report a problem | ||
| 6/28/2014 | Listed for sale | $209,900 |
Source: RE/MAX Country Realty #3153472 Report a problem | ||
Public tax history
| Year | Property taxes | Tax assessment |
|---|---|---|
| 2025 | $8,490 +2.6% | $203,100 |
| 2024 | $8,276 | $203,100 |
| 2023 | $8,276 +2.2% | $203,100 |
| 2022 | $8,102 +14.1% | $203,100 +11.3% |
| 2021 | $7,101 +3.5% | $182,500 |
| 2020 | $6,864 +0.2% | $182,500 |
| 2019 | $6,847 +1.3% | $182,500 |
| 2018 | $6,758 +3.7% | $182,500 |
| 2017 | $6,519 +1.2% | $182,500 |
| 2016 | $6,440 +2.6% | $182,500 |
| 2015 | $6,278 +3% | $182,500 |
| 2014 | $6,096 +2.9% | $182,500 |
| 2013 | $5,922 -7.7% | $182,500 |
| 2012 | $6,418 +2% | $182,500 +70.6% |
| 2011 | $6,295 +4.6% | $107,000 |
| 2010 | $6,019 | $107,000 |
| 2009 | -- | $107,000 |
| 2008 | -- | $107,000 +1.9% |
| 2007 | -- | $105,000 |
| 2006 | -- | $105,000 |
| 2005 | -- | $105,000 |
| 2004 | $4,883 | $105,000 |
| 2003 | -- | $105,000 |
| 2002 | -- | $105,000 |
| 2001 | -- | $105,000 |
Find assessor info on the county website
Monthly payment
Est. payment
Payment breakdown
Explore the cost of this home by adjusting the details. Changes won't be saved.Climate risks
Neighborhood: Upper Greenwood Lake
Nearby schools
Schools provided by the listing agent
- Elementary: Up Grnwd Lk
- Middle: Macopin
- High: W Milford
Source: GSMLS. This data may not be complete. We recommend contacting the local school district to confirm school assignments for this home.

Similar homes
- $475,0003 bd2 ba-- sqft655 Warwick Tpke, West Milford Twp., NJ 07421For Sale
 MLS ID #4035994, Peter Kontrafouris, Exp Realty, Llc. GSMLS
 - $459,0003 bd2 ba-- sqft5 Lawrence Dr, Vernon Twp., NJ 07422For Sale
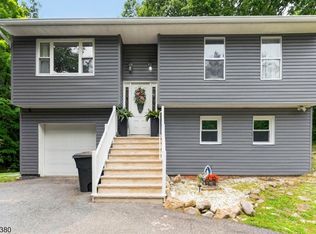 MLS ID #4048981, Angel Rosado, Realty Empire, Llc. GSMLS
 - $449,9004 bd2 ba2.2k sqft2 Glen Rd, Vernon Twp., NJ 07422For Sale
 MLS ID #4045712, Janice Corsilli, Lattimer Realty. GSMLS
 - $450,0002 bd1 ba-- sqft655 Macopin Rd, West Milford Twp., NJ 07480For Sale
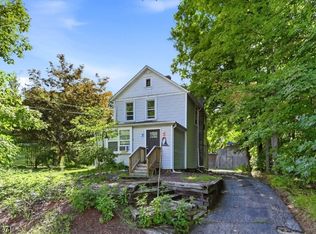 MLS ID #4048932, Joseph S. Lehr Iv, Weichert Realtors. GSMLS
