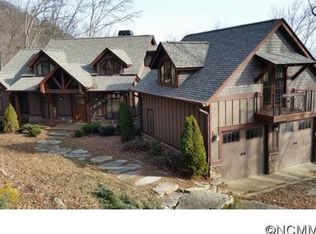
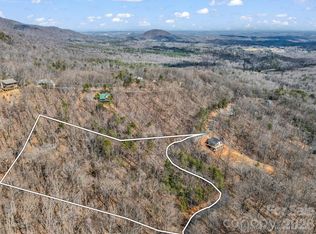
VIEWS, VIEWS, VIEWS! This 2868 sf, 3/4 home is located near the base of White Oak Mtn, therefore no driving to the top of the mountain in order to enjoy spectacular year-round views! Main level has a spacious open-concept floor plan between kitchen, living & dining rooms. Primary BR suite is on the main w/ multiple closets, dressing area, fireplace & direct access to rear deck. Upstairs features BR, full BA and balcony. The basement features a kitchen, LR, Den w/Murphy bed, laundry & access to the lower deck & wrap-around porch. You may be lucky enough to see white squirrels passing through this property, as well as deer and an occasional bear. At the top of the mountain, there are several cascading ponds in one of the common areas where owners are allowed to fish, plus a covered pavilion for cookouts & special gatherings. On Tuesday's, home-owners gather at a common area near Narrows Court for "Tipsy Tuesday" to catch up with one another and enjoy the beautiful views & mountain air.
Closed
$580,000
677 White Oak Mountain Rd, Columbus, NC 28722
3beds
2,868sqft
Single Family Residence
Built in 1982
4.39 Acres Lot
$655,100 Zestimate®
$202/sqft
$2,654 Estimated rent
Home value
$655,100
$609,000 - $708,000
$2,654/mo
Zestimate® history
Owner options
List your home for rent
$2,654/mo
Rent Zestimate®
Find your next renter with Zillow Rental Manager. Plus, with online applications, you can quickly screen prospective tenants – for free.
$2,654/mo
Rent Zestimate®
Refinance and save
$4,154/mo
Est. payment
Refinancing to a lower rate could help reduce your monthly payments and save thousands over the life of the loan.
$4,154/mo
Est. payment
Explore your selling options
Work with a Zillow partner agent
Leverage their expertise and Zillow's premium Showcase listings to get your home seen by more buyers.
Get startedList with your own agent
Get your home in front of millions of buyers by listing it on Zillow.
Learn how to do itSell it yourself
Take full control of how buyers see your home on Zillow by listing For Sale by Owner (FSBO).
List your homeWhat's special
Full baSpacious open-concept floor planDressing areaMultiple closetsCovered pavilion
Zillow last checked:
Listing updated:
Listed by:
Cindy Viehman viehmancv@windstream.net,
Tryon Foothills Realty
Bought with:
Camille Yates
Berkshire Hathaway HomeServices
Source: Canopy MLS as distributed by MLS GRID,MLS#: 4076500
Facts & features
Interior
Bedrooms & bathrooms
- Bedrooms: 3
- Bathrooms: 4
- Full bathrooms: 4
- Main level bedrooms: 2
Primary bedroom
- Features: Built-in Features, Ceiling Fan(s), Other - See Remarks
- Level: Main
- Area: 229.21 Square Feet
- Dimensions: 13' 5" X 17' 1"
Primary bedroom
- Level: Main
Bedroom s
- Level: Main
- Area: 121.38 Square Feet
- Dimensions: 10' 4" X 11' 9"
Bedroom s
- Features: Ceiling Fan(s), Vaulted Ceiling(s), Walk-In Closet(s)
- Level: Upper
- Area: 162.31 Square Feet
- Dimensions: 13' 3" X 12' 3"
Bedroom s
- Level: Main
Bedroom s
- Level: Upper
Bathroom full
- Level: Main
Bathroom full
- Level: Upper
Bathroom full
- Level: Basement
Bathroom full
- Level: Main
Bathroom full
- Level: Upper
Bathroom full
- Level: Basement
Other
- Features: Built-in Features
- Level: Basement
- Area: 170.5 Square Feet
- Dimensions: 15' 6" X 11' 0"
Other
- Level: Basement
Den
- Features: Built-in Features, Open Floorplan, Other - See Remarks
- Level: Basement
- Area: 105 Square Feet
- Dimensions: 15' 0" X 7' 0"
Den
- Level: Basement
Dining room
- Features: Open Floorplan
- Level: Main
- Area: 212.94 Square Feet
- Dimensions: 19' 6" X 10' 11"
Dining room
- Level: Main
Family room
- Features: Built-in Features, Open Floorplan, Storage
- Level: Basement
- Area: 181.11 Square Feet
- Dimensions: 19' 9" X 9' 2"
Family room
- Level: Basement
Kitchen
- Features: Breakfast Bar, Open Floorplan
- Level: Main
- Area: 77.84 Square Feet
- Dimensions: 6' 7" X 11' 10"
Kitchen
- Level: Main
Laundry
- Features: Built-in Features
- Level: Basement
- Area: 83.54 Square Feet
- Dimensions: 14' 4" X 5' 10"
Laundry
- Level: Basement
Living room
- Features: Ceiling Fan(s), Open Floorplan, Vaulted Ceiling(s)
- Level: Main
- Area: 337.12 Square Feet
- Dimensions: 14' 0" X 24' 1"
Living room
- Level: Main
Heating
- Baseboard, Central, Electric, Forced Air, Propane, Wood Stove
Cooling
- Central Air, Electric, Heat Pump
Appliances
- Included: Convection Oven, Dishwasher, Electric Oven, Electric Range, Electric Water Heater, Oven, Refrigerator
- Laundry: Electric Dryer Hookup, In Basement, Inside, Laundry Room, Washer Hookup
Features
- Built-in Features, Open Floorplan, Vaulted Ceiling(s)(s)
- Flooring: Vinyl, Wood
- Doors: Insulated Door(s), Screen Door(s), Sliding Doors, Storm Door(s)
- Windows: Insulated Windows
- Basement: Apartment,Daylight,Exterior Entry,Interior Entry,Partially Finished,Storage Space,Walk-Out Access,Walk-Up Access
- Fireplace features: Insert, Living Room, Propane, Wood Burning Stove
Interior area
- Total structure area: 1,897
- Total interior livable area: 2,868 sqft
- Finished area above ground: 1,897
- Finished area below ground: 971
Property
Parking
- Total spaces: 5
- Parking features: Driveway, On Street
- Uncovered spaces: 5
- Details: Additional parking space in the gravel area above the house, alongside White Oak Mtn. Rd.
Features
- Levels: One and One Half
- Stories: 1.5
- Patio & porch: Balcony, Covered, Deck, Front Porch, Porch, Wrap Around
- Has view: Yes
- View description: Long Range, Mountain(s), Year Round
Lot
- Size: 4.39 Acres
- Dimensions: 4.39
- Features: Hilly, Level, Private, Sloped, Wooded, Views
Details
- Parcel number: P5836
- Zoning: MX
- Special conditions: Standard
- Other equipment: Fuel Tank(s), Generator, Generator Hookup
Construction
Type & style
- Home type: SingleFamily
- Architectural style: Cabin,Cape Cod
- Property subtype: Single Family Residence
Materials
- Log, Wood
- Foundation: Crawl Space
- Roof: Shingle
Condition
- New construction: No
- Year built: 1982
Utilities & green energy
- Sewer: Septic Installed
- Water: Community Well
- Utilities for property: Electricity Connected, Propane
Community & HOA
Community
- Features: Picnic Area, Pond, Recreation Area, Street Lights
- Subdivision: White Oak Mountain
HOA
- Has HOA: Yes
- HOA fee: $500 annually
- HOA name: Skip Williams
- HOA phone: 828-817-5696
- Second HOA fee: $250 semi-annually
- Second HOA name: Nelson Rickenbacker-Community Well Fee
Location
- Region: Columbus
- Elevation: 1500 Feet
Financial & listing details
- Price per square foot: $202/sqft
- Tax assessed value: $394,939
- Annual tax amount: $3,563
- Date on market: 10/13/2023
- Cumulative days on market: 5 days
- Listing terms: Cash,Conventional
- Exclusions: No porch furnishings to convey. Washer & Dryer do not convey.
- Electric utility on property: Yes
- Road surface type: Asphalt, Gravel, Paved
Price history
| Date | Event | Price |
|---|---|---|
| 11/14/2023 | Sold | $580,000-2.5%$202/sqft |
Source:  Canopy MLS as distributed by MLS GRID #4076500 Report a problem Canopy MLS as distributed by MLS GRID #4076500 Report a problem | ||
| 10/13/2023 | Listed for sale | $595,000+138%$207/sqft |
Source: Canopy MLS as distributed by MLS GRID #4076500 Report a problem | ||
| 11/29/2010 | Sold | $250,000$87/sqft |
Source: Public Record Report a problem | ||
Public tax history
| Year | Property taxes | Tax assessment |
|---|---|---|
| 2025 | $3,563 +29.6% | $675,030 +62.1% |
| 2024 | $2,749 +7.8% | $416,351 +5.4% |
| 2023 | $2,550 +4.4% | $394,939 |
| 2022 | $2,441 | $394,939 |
| 2021 | $2,441 +31.3% | $394,939 +41.5% |
| 2020 | $1,860 +1.9% | $279,047 |
| 2019 | $1,825 +15.2% | $279,047 |
| 2018 | $1,584 -6% | $279,047 -3.4% |
| 2017 | $1,685 -3.9% | $288,762 |
| 2016 | $1,753 +4.2% | $288,762 |
| 2015 | $1,683 | -- |
| 2014 | $1,683 | -- |
Find assessor info on the county website
Neighborhood: 28722
Nearby homes
- $450,8002 bd2 ba1.4k sqft545 White Oak Mountain Rd, Columbus, NC 28722Off Market
- $1,456,1004 bd5 ba6k sqft580 White Oak Mountain Rd, Columbus, NC 28722Off Market
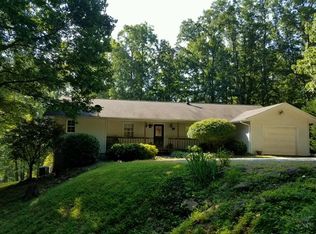
- $49,9002.72 acres19 Hemlock Trl N, Columbus, NC 28722Lot/Land
- $561,2003 bd3 ba2.1k sqft660 White Oak Mountain Rd, Columbus, NC 28722Off Market
- $362,2003 bd2 ba1.4k sqft558 White Oak Mountain Rd, Columbus, NC 28722Off Market
- $482,0003 bd2 ba1.7k sqft926 White Oak Mountain Rd, Columbus, NC 28722Sold
- $79,600-- bd-- ba-- sqftHemlock Trl, Columbus, NC 28722Off Market
- $335,4002 bd2 ba1.7k sqft312 Hemlock Trl, Columbus, NC 28722Off Market
Nearby schools
GreatSchools rating
- 5/10Tryon Elementary SchoolGrades: PK-5Distance: 4.1 mi
- 4/10Polk County Middle SchoolGrades: 6-8Distance: 3 mi
- 5/10Polk County High SchoolGrades: 9-12Distance: 1.3 mi
Schools provided by the listing agent
- Elementary: Tryon
- Middle: Polk
- High: Polk
Source: Canopy MLS as distributed by MLS GRID. This data may not be complete. We recommend contacting the local school district to confirm school assignments for this home.
Sell for more on Zillow
Get a Zillow Showcase℠ listing at no additional cost and you could sell for .
$655,100
2% more
+$13,102
With Zillow Showcase(estimated)
$668,202
Sell for more on Zillow
Get a Zillow Showcase℠ listing at no additional cost and you could sell for .
$655,100
2% more
+$13,102
With Zillow Showcase(estimated)
$668,202
- North Carolina
- Polk County
- Columbus
- 28722
- 677 White Oak Mountain Rd
