Welcome home to 677 Whitechurch Way in Nottingham subdivision and the Miami East SD. The front porch invites you to step into this custom-built home which offers 3,738 sq ft (main level 2000, lower 1738) of living space, with 4 beds (5th used as an office), 3 full baths, and ample space to entertain. The large entry leads to an open floor plan to with bright great room featuring coffered ceiling & brick fireplace. The kitchen offers white cabinets, tile backsplash, walk-in pantry, and large custom island with quartz countertops throughout. Eat in kitchen offers easy flow to the outside patio space and backyard. The spacious primary bedroom offers double windows, on-suite bathroom with double sinks, quartz counters, tile shower, and large walk-in closet. The lower level of this home includes large rec area with custom bar area, game/playroom along with the 3rd full bath and large 5th bedroom. The unfinished portion of the basement has been used as an exercise room along with storage area & mechanical room. This home has had recent upgrades including new trees in backyard, new carpet in December 2023, and bathroom remodel in May 2024. Schedule your private showing today to experience this beautiful home.
Sold for $530,000
$530,000
677 Whitechurch Way, Troy, OH 45373
5beds
3,738sqft
Single Family Residence
Built in 2018
0.33 Acres Lot
$558,800 Zestimate®
$142/sqft
$3,103 Estimated rent
Home value
$558,800
$531,000 - $587,000
$3,103/mo
Zestimate® history
Owner options
List your home for rent
$3,103/mo
Rent Zestimate®
Find your next renter with Zillow Rental Manager. Plus, with online applications, you can quickly screen prospective tenants – for free.
$3,103/mo
Rent Zestimate®
Refinance and save
$3,308/mo
Est. payment
Refinancing to a lower rate could help reduce your monthly payments and save thousands over the life of the loan.
$3,308/mo
Est. payment
Explore your selling options
Work with a Zillow partner agent
Leverage their expertise and Zillow's premium Showcase listings to get your home seen by more buyers.
Get startedList with your own agent
Get your home in front of millions of buyers by listing it on Zillow.
Learn how to do itSell it yourself
Take full control of how buyers see your home on Zillow by listing For Sale by Owner (FSBO).
List your homeWhat's special
Zillow last checked:
Listing updated:
Listed by:
Alicia Barlow (937)890-9111,
Keller Williams Home Town Rlty
Bought with:
Test Member
Office 9
Source: DABR MLS,MLS#: 914576 Originating MLS: Dayton Area Board of REALTORS
Originating MLS: Dayton Area Board of REALTORSFacts & features
Interior
Bedrooms & bathrooms
- Bedrooms: 5
- Bathrooms: 3
- Full bathrooms: 3
- Main level bathrooms: 2
Bedroom
- Level: Main
- Dimensions: 15 x 13
Bedroom
- Level: Main
- Dimensions: 12 x 11
Bedroom
- Level: Main
- Dimensions: 12 x 11
Bedroom
- Level: Main
- Dimensions: 12 x 10
Bedroom
- Level: Basement
- Dimensions: 15 x 10
Entry foyer
- Level: Main
- Dimensions: 11 x 6
Game room
- Level: Basement
- Dimensions: 21 x 18
Kitchen
- Features: Eat-in Kitchen
- Level: Main
- Dimensions: 22 x 12
Laundry
- Level: Main
- Dimensions: 9 x 6
Living room
- Level: Main
- Dimensions: 18 x 16
Recreation
- Level: Basement
- Dimensions: 40 x 18
Heating
- Natural Gas
Cooling
- Central Air
Appliances
- Included: Dishwasher, Disposal, Range, Refrigerator
Features
- Wet Bar, Kitchen Island, Pantry, Quartz Counters, Solid Surface Counters, Bar, Walk-In Closet(s)
- Windows: Vinyl
- Basement: Full,Finished
- Has fireplace: Yes
- Fireplace features: Gas
Interior area
- Total structure area: 3,738
- Total interior livable area: 3,738 sqft
Property
Parking
- Total spaces: 3
- Parking features: Garage
- Garage spaces: 3
Features
- Levels: One
- Stories: 1
- Patio & porch: Patio, Porch
- Exterior features: Porch, Patio
Lot
- Size: 0.33 Acres
- Dimensions: 88 x 164 x 88 x 164
Details
- Parcel number: R50038000
- Zoning: Residential
- Zoning description: Residential
Construction
Type & style
- Home type: SingleFamily
- Property subtype: Single Family Residence
Materials
- Stone, Vinyl Siding
Condition
- Year built: 2018
Utilities & green energy
- Water: Public
- Utilities for property: Natural Gas Available, Water Available
Community & HOA
Community
- Subdivision: Nottingham Sub Sedion 10
HOA
- Has HOA: No
- HOA name: Alicia Barlow Realty
Location
- Region: Troy
Financial & listing details
- Price per square foot: $142/sqft
- Tax assessed value: $477,100
- Annual tax amount: $4,847
- Date on market: 7/1/2024
- Date available: 07/02/2024
- Listing terms: Conventional,VA Loan
- Ownership: Agent Owned
Price history
| Date | Event | Price |
|---|---|---|
| 8/15/2024 | Sold | $530,000-3.6%$142/sqft |
Source:  DABR MLS #914576 Report a problem DABR MLS #914576 Report a problem | ||
| 7/5/2024 | Pending sale | $549,900$147/sqft |
Source: DABR MLS #914576 Report a problem | ||
| 7/2/2024 | Listed for sale | $549,900+58.6%$147/sqft |
Source: DABR MLS #914576 Report a problem | ||
| 8/13/2018 | Sold | $346,650$93/sqft |
Source: Public Record Report a problem | ||
Public tax history
| Year | Property taxes | Tax assessment |
|---|---|---|
| 2025 | $4,847 +12.3% | $166,990 +25% |
| 2024 | $4,316 -0.1% | $133,630 |
| 2023 | $4,322 -4.3% | $133,630 |
| 2022 | $4,516 +18.1% | $133,630 +25% |
| 2021 | $3,824 -0.9% | $106,890 |
| 2020 | $3,859 -1.8% | $106,890 |
| 2019 | $3,928 +571.7% | $106,890 +659.7% |
| 2018 | $585 | $14,070 |
| 2017 | -- | -- |
Find assessor info on the county website
Neighborhood: 45373
Nearby homes
- $461,5003 bd2 ba1.8k sqft681 Whitechurch Way, Troy, OH 45373Off Market
- $525,0004 bd3 ba3.6k sqft673 Whitechurch Way, Troy, OH 45373Sold
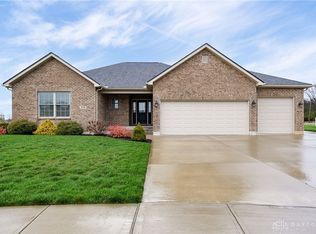
- $515,5003 bd3 ba1.8k sqft685 Whitechurch Way, Troy, OH 45373Off Market
- $482,5003 bd3 ba3k sqft678 Whitechurch Way, Troy, OH 45373Sold
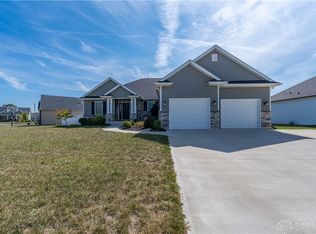
- $500,7003 bd2 ba1.8k sqft669 Whitechurch Way, Troy, OH 45373Off Market
- $454,2003 bd2 ba2k sqft682 Whitechurch Way, Troy, OH 45373Off Market
- $529,0003 bd3 ba1.9k sqft686 Whitechurch Way, Troy, OH 45373Off Market
- $570,8003 bd3 ba2k sqft689 Whitechurch Way, Troy, OH 45373Off Market
Nearby schools
GreatSchools rating
- 8/10Cookson Elementary SchoolGrades: K-5Distance: 1.3 mi
- NATroy Online AcademyGrades: K-12Distance: 1.4 mi
- 7/10Troy Junior High SchoolGrades: 6-8Distance: 1.1 mi
Schools provided by the listing agent
- District: Miami East
Source: DABR MLS. This data may not be complete. We recommend contacting the local school district to confirm school assignments for this home.
Get a cash offer in 3 minutes
Find out how much your home could sell for in as little as 3 minutes with a no-obligation cash offer.
Estimated market value
$558,800
Get a cash offer in 3 minutes
Find out how much your home could sell for in as little as 3 minutes with a no-obligation cash offer.
Estimated market value
$558,800
- Ohio
- Miami County
- Troy
- 45373
- 677 Whitechurch Way
Nearby cities
Nearby zip codes
Other Troy Topics
