A HIGHLY SOUGHT-AFTER HOME IN SOUTH WARREN! This all brick, one-level ranch is sitting on a .56 acre lot with mature trees. Split bedroom floor plan, spacious kitchen with lots of cabinets, desk, and bar seating. Large utility room with ample storage. Primary bath features new tile in 2019, custom shower, and walk-in closet. Custom closet shelving throughout! New water heater 2019, new stove 2022, new dishwasher 2019, Triple-paned Pella windows throughout with lifetime transferrable warranty. Garage has EV hookup. This home has been loved by the same family since it was built, and now it's ready for you!
Sold for $325,000
$325,000
677 Willow Bend Cir, Bowling Green, KY 42104
3beds
2,045sqft
Single Family Residence
Built in 1994
0.56 Acres Lot
$357,300 Zestimate®
$159/sqft
$2,350 Estimated rent
Home value
$357,300
$339,000 - $375,000
$2,350/mo
Zestimate® history
Owner options
List your home for rent
$2,350/mo
Rent Zestimate®
Find your next renter with Zillow Rental Manager. Plus, with online applications, you can quickly screen prospective tenants – for free.
$2,350/mo
Rent Zestimate®
Refinance and save
$1,550/mo
Est. payment
Refinancing to a lower rate could help reduce your monthly payments and save thousands over the life of the loan.
$1,550/mo
Est. payment
Explore your selling options
Work with a Zillow partner agent
Leverage their expertise and Zillow's premium Showcase listings to get your home seen by more buyers.
Get startedList with your own agent
Get your home in front of millions of buyers by listing it on Zillow.
Learn how to do itSell it yourself
Take full control of how buyers see your home on Zillow by listing For Sale by Owner (FSBO).
List your homeWhat's special
New tileSpacious kitchenNew stoveAmple storageCustom showerSouth warrenLarge utility room
Zillow last checked:
Listing updated:
Listed by:
Jordan M Carter 270-791-8161,
Crye-Leike Executive Realty
Bought with:
Rufus Shaw, 275512
Benchmark Realty, LLC
Source: RASK,MLS#: RA20241788
Facts & features
Interior
Bedrooms & bathrooms
- Bedrooms: 3
- Bathrooms: 2
- Full bathrooms: 2
- Main level bathrooms: 2
- Main level bedrooms: 3
Primary bedroom
- Level: Main
- Area: 242.49
- Dimensions: 17.7 x 13.7
Bedroom 2
- Level: Main
- Area: 137.64
- Dimensions: 12.4 x 11.1
Bedroom 3
- Level: Main
- Area: 163.8
- Dimensions: 12.6 x 13
Primary bathroom
- Level: Main
- Area: 116.26
- Dimensions: 12.11 x 9.6
Bathroom
- Features: Double Vanity, Separate Shower, Tub/Shower Combo, Walk-In Closet(s)
Dining room
- Level: Main
- Area: 150.93
- Dimensions: 12.9 x 11.7
Family room
- Level: Main
- Area: 288
- Dimensions: 20 x 14.4
Kitchen
- Features: Eat-in Kitchen, Bar, Pantry
- Level: Main
- Area: 273.75
- Dimensions: 12.5 x 21.9
Heating
- Furnace, Heat Pump, Dual Fuel
Cooling
- Central Air
Appliances
- Included: Dishwasher, Microwave, Electric Range, Smooth Top Range, Dryer, Washer, Gas Water Heater
- Laundry: Laundry Room
Features
- Closet Light(s), Split Bedroom Floor Plan, Vaulted Ceiling(s), Walk-In Closet(s), Walls (Dry Wall), Eat-in Kitchen, Formal Dining Room
- Flooring: Carpet, Hardwood, Tile
- Doors: Insulated Doors
- Windows: Replacement Windows, Tilt, Blinds, Drapes
- Basement: None
- Number of fireplaces: 1
- Fireplace features: 1, Gas, Gas Log-Natural
Interior area
- Total structure area: 2,045
- Total interior livable area: 2,045 sqft
Property
Parking
- Total spaces: 2
- Parking features: Attached, Garage Faces Side
- Attached garage spaces: 2
Accessibility
- Accessibility features: 1st Floor Bathroom
Features
- Patio & porch: Covered Front Porch, Patio
- Exterior features: Lighting, Mature Trees, Trees
- Fencing: None
Lot
- Size: 0.56 Acres
- Features: Interior Lot, Subdivided
Details
- Parcel number: 042A06A067
Construction
Type & style
- Home type: SingleFamily
- Architectural style: Ranch
- Property subtype: Single Family Residence
Materials
- Brick
- Foundation: Other
- Roof: Shingle
Condition
- Year built: 1994
Utilities & green energy
- Water: County
- Utilities for property: Sewer Available
Community & HOA
Community
- Subdivision: Hunters Crossing
Location
- Region: Bowling Green
Financial & listing details
- Price per square foot: $159/sqft
- Tax assessed value: $205,000
- Annual tax amount: $1,907
- Price range: $334.9K - $325K
- Date on market: 4/8/2024
Price history
| Date | Event | Price |
|---|---|---|
| 5/21/2024 | Sold | $325,000-3%$159/sqft |
Source:  RASK #RA20241788 Report a problem RASK #RA20241788 Report a problem | ||
| 4/29/2024 | Pending sale | $334,900$164/sqft |
Source: RASK #RA20241788 Report a problem | ||
| 4/8/2024 | Listed for sale | $334,900$164/sqft |
Source: RASK #RA20241788 Report a problem | ||
Public tax history
| Year | Property taxes | Tax assessment |
|---|---|---|
| 2024 | $1,907 -0.7% | $205,000 |
| 2023 | $1,920 +6.5% | $205,000 |
| 2022 | $1,803 +0.4% | $205,000 |
| 2021 | $1,796 -0.4% | $205,000 |
| 2020 | $1,802 | $205,000 |
| 2019 | $1,802 +0.2% | $205,000 |
| 2018 | $1,799 +0.5% | $205,000 +13.9% |
| 2017 | $1,791 +15.3% | $180,000 |
| 2015 | $1,554 +1.4% | $180,000 |
| 2014 | $1,532 | $180,000 +3.8% |
| 2011 | -- | $173,400 |
| 2010 | -- | $173,400 |
| 2009 | -- | $173,400 |
Find assessor info on the county website
Neighborhood: 42104
Nearby homes
- $389,1003 bd2 ba2.3k sqft669 Willow Bend Cir, Bowling Green, KY 42104Off Market
- $441,1003 bd2 ba2.7k sqft685 Willow Bend Cir, Bowling Green, KY 42104Off Market
- $465,9004 bd3 ba2.5k sqft910 Hunters Pointe Ln, Bowling Green, KY 42104Off Market
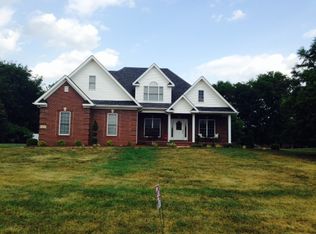
- $359,5003 bd3 ba1.9k sqft676 Willow Bend Cir, Bowling Green, KY 42104Off Market
- $613,0004 bd3 ba3.2k sqft902 Hunters Pointe Ln, Bowling Green, KY 42104Off Market
- $539,2005 bd4 ba2.9k sqft918 Hunters Pointe Ln, Bowling Green, KY 42104Off Market
- $435,4003 bd3 ba2.4k sqft670 Hunters Crossing Way, Bowling Green, KY 42104Off Market
- $431,1003 bd2 ba2.6k sqft661 Willow Bend Cir, Bowling Green, KY 42104Off Market
Nearby schools
GreatSchools rating
- 9/10Rich Pond Elementary SchoolGrades: PK-6Distance: 2.3 mi
- 9/10South Warren Middle SchoolGrades: 7-8Distance: 2.5 mi
- 9/10South Warren High SchoolGrades: 9-12Distance: 2.6 mi
Schools provided by the listing agent
- Elementary: Rich Pond
- Middle: South Warren
- High: South Warren
Source: RASK. This data may not be complete. We recommend contacting the local school district to confirm school assignments for this home.


Get pre-qualified for a loan
At Zillow Home Loans, we can pre-qualify you in as little as 5 minutes with no impact to your credit score.An equal housing lender. NMLS #10287.
Sell for more on Zillow
Get a Zillow Showcase℠ listing at no additional cost and you could sell for .
$357,300
2% more
+$7,146
With Zillow Showcase(estimated)
$364,446
- Kentucky
- Warren County
- Bowling Green
- 42104
- 677 Willow Bend Cir
Nearby cities
Nearby zip codes
Other Bowling Green Topics
