As you enter this stunning Ranch Style Patio Home located on hole two of Highland Meadows Golf Course, you'll be drawn in by the spacious open design and flow of the great room, kitchen and dining areas, leading to amazing golf course views through a wall of windows. This 3 bedroom 4 bath home is fully updated and move-in ready with new hardwood floors throughout, a "to die for" chef's kitchen with quartz counters, custom cabinets and high end SS appliances, and a large main floor primary suite complete with in-floor radiant heat. Perhaps the best feature of your new home is the amazing patio, ready for a peaceful morning coffee or nights around the built in fire pit. This home is the picture of low maintenance living at its best. Schedule your showing today!
Sold for $799,500
$799,500
6770 Auburn Hills Dr, Windsor, CO 80550
3beds
3,493sqft
Single Family Residence
Built in 2005
7,401 Square Feet Lot
$829,000 Zestimate®
$229/sqft
$3,378 Estimated rent
Home value
$829,000
$788,000 - $870,000
$3,378/mo
Zestimate® history
Owner options
List your home for rent
$3,378/mo
Rent Zestimate®
Find your next renter with Zillow Rental Manager. Plus, with online applications, you can quickly screen prospective tenants – for free.
$3,378/mo
Rent Zestimate®
Refinance and save
$6,639/mo
Est. payment
Refinancing to a lower rate could help reduce your monthly payments and save thousands over the life of the loan.
$6,639/mo
Est. payment
Explore your selling options
Work with a Zillow partner agent
Leverage their expertise and Zillow's premium Showcase listings to get your home seen by more buyers.
Get startedList with your own agent
Get your home in front of millions of buyers by listing it on Zillow.
Learn how to do itSell it yourself
Take full control of how buyers see your home on Zillow by listing For Sale by Owner (FSBO).
List your homeWhat's special
Zillow last checked:
Listing updated:
Listed by:
Jaron Tate 970-443-2755,
West and Main Homes
Bought with:
Ian Sachs, 100008816
Infinity Group Realty Denver
Source: IRES as distributed by MLS GRID,MLS#: 1009153
Facts & features
Interior
Bedrooms & bathrooms
- Bedrooms: 3
- Bathrooms: 4
- 3/4 bathrooms: 3
- 1/2 bathrooms: 1
- Main level bathrooms: 3
Primary bedroom
- Description: Wood
- Features: 3/4 Primary Bath, Luxury Features Primary Bath
- Level: Main
- Area: 285 Square Feet
- Dimensions: 15 x 19
Bedroom 2
- Description: Carpet
- Level: Basement
- Area: 221 Square Feet
- Dimensions: 13 x 17
Bedroom 3
- Description: Wood
- Level: Main
- Area: 120 Square Feet
- Dimensions: 10 x 12
Dining room
- Description: Wood
- Level: Main
- Area: 180 Square Feet
- Dimensions: 9 x 20
Kitchen
- Description: Wood
- Level: Main
- Area: 264 Square Feet
- Dimensions: 11 x 24
Laundry
- Description: Wood
- Level: Main
- Area: 36 Square Feet
- Dimensions: 6 x 6
Living room
- Description: Wood
- Level: Main
- Area: 256 Square Feet
- Dimensions: 16 x 16
Recreation room
- Description: Carpet
- Level: Basement
- Area: 361 Square Feet
- Dimensions: 19 x 19
Study
- Description: Wood
- Level: Main
- Area: 90 Square Feet
- Dimensions: 9 x 10
Heating
- Forced Air
Cooling
- Ceiling Fan(s)
Appliances
- Included: Electric Range, Dishwasher, Refrigerator, Washer, Dryer, Microwave, Disposal
- Laundry: Washer/Dryer Hookup
Features
- Eat-in Kitchen, Separate Dining Room, Open Floorplan, Walk-In Closet(s), Kitchen Island, Split Bedroom Plan
- Flooring: Wood
- Windows: Window Coverings
- Basement: Full,Partially Finished
- Has fireplace: Yes
- Fireplace features: Gas, Living Room
Interior area
- Total structure area: 1,940
- Total interior livable area: 3,493 sqft
- Finished area above ground: 1,940
Property
Parking
- Total spaces: 2
- Parking features: Garage Door Opener, Oversized
- Attached garage spaces: 2
- Details: Attached
Accessibility
- Accessibility features: Level Lot, Level Drive, Main Floor Bath, Accessible Bedroom, Stall Shower, Main Level Laundry
Features
- Levels: One
- Stories: 1
- Patio & porch: Patio
- Exterior features: Recreation Association Required
- Fencing: Partial
Lot
- Size: 7,401 Square Feet
- Features: Cul-De-Sac, Level, On Golf Course, Near Golf Course, Paved, Curbs, Gutters, Sidewalks, Street Light, Fire Hydrant within 500 Feet
Details
- Parcel number: R1624892
- Zoning: RES
- Special conditions: Private Owner
Construction
Type & style
- Home type: SingleFamily
- Architectural style: Patio Home,Contemporary
- Property subtype: Single Family Residence
Materials
- Frame, Stone, Stucco
- Roof: Composition
Condition
- New construction: No
- Year built: 2005
Utilities & green energy
- Electric: Poudre REA
- Gas: Xcel Energy
- Sewer: Public Sewer
- Water: District
- Utilities for property: Natural Gas Available, Electricity Available, Cable Available, Satellite Avail, High Speed Avail
Green energy
- Energy efficient items: Windows
Community & HOA
Community
- Features: Park
- Security: Fire Alarm
- Subdivision: Highland Meadows Golf Course Sub
HOA
- Has HOA: Yes
- Services included: Common Amenities, Trash, Snow Removal, Maintenance Grounds, Management
- HOA fee: $2,000 annually
- HOA name: Patios @ Highland Meadows
- HOA phone: 970-224-9134
Location
- Region: Windsor
Financial & listing details
- Price per square foot: $229/sqft
- Tax assessed value: $736,500
- Annual tax amount: $6,480
- Date on market: 5/9/2024
- Listing terms: Cash,Conventional,FHA,VA Loan
- Exclusions: Seller's personal property, Tv in living room
- Electric utility on property: Yes
- Road surface type: Asphalt
Price history
| Date | Event | Price |
|---|---|---|
| 5/29/2024 | Sold | $799,500-1.3%$229/sqft |
Source:  IRES as distributed by MLS GRID #1009153 Report a problem IRES as distributed by MLS GRID #1009153 Report a problem | ||
| 5/14/2024 | Pending sale | $810,000$232/sqft |
Source:  REcolorado as distributed by MLS GRID #IR1009153 Report a problem REcolorado as distributed by MLS GRID #IR1009153 Report a problem | ||
| 5/9/2024 | Listed for sale | $810,000+33%$232/sqft |
Source: IRES as distributed by MLS GRID #1009153 Report a problem | ||
| 9/17/2020 | Sold | $609,000-1.6%$174/sqft |
Source: IRES as distributed by MLS GRID #918823 Report a problem | ||
| 8/19/2020 | Pending sale | $619,000$177/sqft |
Source: Resident Realty #918823 Report a problem | ||
| 8/7/2020 | Listed for sale | $619,000$177/sqft |
Source: Resident Realty #918823 Report a problem | ||
| 8/7/2020 | Pending sale | $619,000$177/sqft |
Source: Resident Realty #918823 Report a problem | ||
| 7/24/2020 | Listed for sale | $619,000+67.3%$177/sqft |
Source: Resident Realty #918823 Report a problem | ||
| 8/3/2015 | Sold | $369,900-7.3%$106/sqft |
Source: Public Record Report a problem | ||
| 5/30/2015 | Price change | $399,000-3.9%$114/sqft |
Source: Drake Manor Management Inc. #758803 Report a problem | ||
| 5/3/2015 | Price change | $415,000-0.7%$119/sqft |
Source: Drake Manor Management Inc. #758803 Report a problem | ||
| 4/9/2015 | Listed for sale | $418,000+9.1%$120/sqft |
Source: Drake Manor Management Inc. #758803 Report a problem | ||
| 4/27/2006 | Sold | $383,086$110/sqft |
Source: Public Record Report a problem | ||
Public tax history
| Year | Property taxes | Tax assessment |
|---|---|---|
| 2025 | $7,198 +7.7% | $46,031 -5% |
| 2024 | $6,686 +18.3% | $48,448 -1% |
| 2023 | $5,652 -1.4% | $48,918 +26% |
| 2022 | $5,734 -4.2% | $38,830 -2.8% |
| 2021 | $5,988 -0.3% | $39,948 -3.7% |
| 2020 | $6,004 +41% | $41,463 -0.7% |
| 2019 | $4,258 | $41,753 +34.9% |
| 2018 | $4,258 | $30,960 |
| 2017 | $4,258 +0.1% | $30,960 -3.3% |
| 2016 | $4,252 -2.9% | $32,031 +0% |
| 2015 | $4,378 +6.9% | $32,030 +7.8% |
| 2014 | $4,097 | $29,710 |
| 2013 | -- | $29,710 +8.2% |
| 2012 | -- | $27,450 |
| 2011 | -- | $27,450 -4.8% |
| 2010 | -- | $28,840 |
| 2009 | -- | $28,840 -6.2% |
| 2008 | -- | $30,740 |
| 2007 | -- | $30,740 +18.8% |
| 2006 | -- | $25,870 +196.3% |
| 2005 | -- | $8,730 +693.6% |
| 2004 | -- | $1,100 |
Find assessor info on the county website
Neighborhood: 80550
Nearby homes
- $798,5253 bd3 ba3.3k sqft6780 Auburn Hills Dr, Windsor, CO 80550Sold
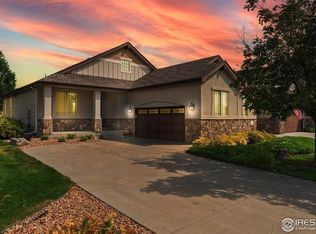
- $751,8003 bd2 ba1.8k sqft6760 Auburn Hills Dr, Windsor, CO 80550Off Market
- $774,9003 bd4 ba3.3k sqft6790 Auburn Hills Dr, Windsor, CO 80550Off Market

- $750,9003 bd4 ba3.3k sqft6750 Auburn Hills Dr, Windsor, CO 80550Off Market

- $808,9003 bd4 ba3.9k sqft6800 Auburn Hills Dr, Windsor, CO 80550Off Market
- $664,5003 bd2 ba1.6k sqft6740 Auburn Hills Dr, Windsor, CO 80550Off Market
- $1,069,4005 bd4 ba4.2k sqft6695 Murano Dr, Windsor, CO 80550Off Market
- $698,5003 bd2 ba3.3k sqft6810 Auburn Hills Dr, Windsor, CO 80550Off Market
Nearby schools
GreatSchools rating
- 7/10Bamford Elementary SchoolGrades: PK-5Distance: 0.6 mi
- 8/10Timnath Middle-High SchoolGrades: 6-12Distance: 7.4 mi
Schools provided by the listing agent
- Elementary: Bamford
- Middle: Timnath Middle-High School
- High: Timnath Middle-High School
Source: IRES as distributed by MLS GRID. This data may not be complete. We recommend contacting the local school district to confirm school assignments for this home.
Get a cash offer in 3 minutes
Find out how much your home could sell for in as little as 3 minutes with a no-obligation cash offer.
Estimated market value
$829,000
Get a cash offer in 3 minutes
Find out how much your home could sell for in as little as 3 minutes with a no-obligation cash offer.
Estimated market value
$829,000
- Colorado
- Larimer County
- Windsor
- 80550
- 6770 Auburn Hills Dr
Nearby cities
Nearby zip codes
Other Windsor Topics
